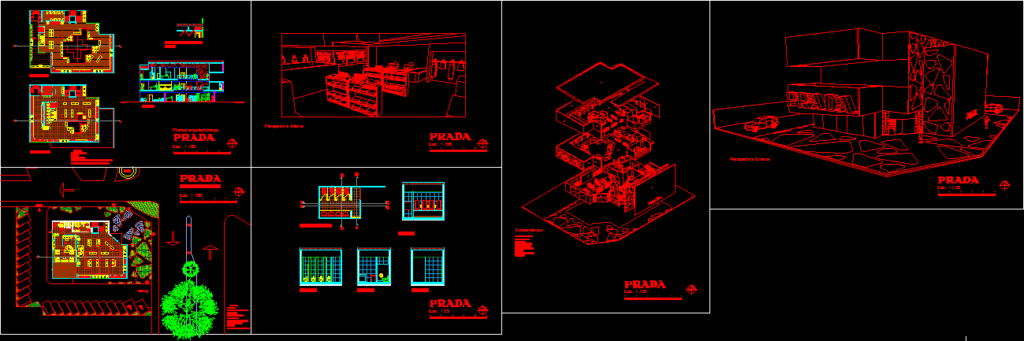
DESIGN OF SCHOOL PRADA STORE
Drawing labels, details, and other text information extracted from the CAD file (Translated from Spanish):
low architectural floor, first floor., second floor, gazebo, architectural plans, drywall plafon detail, spaces :, exit, entrance, axonometric, architectural floor, cut: a-a ‘, cut: b-b’, cut: c-c ‘, cut: d-d’, external perspective, cut a-a ‘, list of materials, interior perspective










