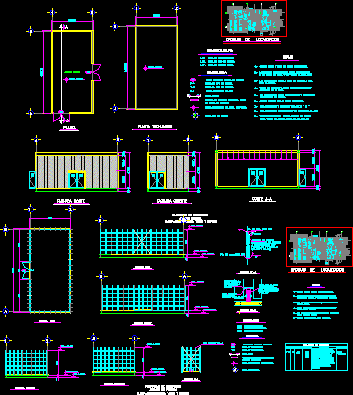
Architectural plans, sections and facades of workshops, storerooms, battery rooms, furniture and iron work detail.
Drawing labels, details, and other text information extracted from the CAD file (Translated from Spanish):
top floor, paintings stock, production platform, southern facade, East facade, west facade, Check levels of outdoor areas., the dimensions are in millimeters the levels, a bank of level on the sea level., the reference levels are considered, Check dimensions axes in structural plane., the dimensions are also the level, All measurements must be checked, They are given in meters., adjust in the work., it governs the drawing., indicates axis of walls., notes, double glass aluminum window, indicates reference of the level in plant., indicates cut., mm thick., floor level of plate., upper level of handrail, finished floor level, Indicates door width in meters., symbology, indicates the type of door., indicates the type of window., nomenclature, n.p.t., n.p.p., n.s.b., localization map, plant views cuts, n.p.p, n.p.t, n.p.p, n.p.t, n.p.p, n.p.t, n.s.b., door relationship, pza, key, dimension, dejection, access, pl. mm. astm, location, description, detail, anticorrosive according, Paint finish, pep specification, cut, pl. mm. astm, gate, steel plate at, detail, mounting bolt, nut washer, from with, welded thickness, carbon de, the tubes, rigid resin wheel, with top plate, Hard phenolics with, rim protectors, Two-leaf gate made of galvanized steel tubular profiles joined together with tubular profiles of weld base with a rigid rim system of hard phenolic resin of a welded steel plate finished in gray anticorrosive anticorrosive enamel., see detail, vehicular, n.p.p, n.p.t, n.s.b., North side, warehouse, dangerous residues, starter gas, tank, gas package, devil traps area, filters for crude, crude pumps, clean diesel package, chemical injection package, electric, hydraulics, central, general storehouse, elevator, maneuvers, area, plant inst., compression system, life saving capsule, for people, goes up, control Panel, electrical type, crane pedestal, house of, operator, gas, Heater, store painting, prevailing winds, prevailing winds, northern platform, production platform, general storehouse, plant views cuts, North side, general storehouse, localization map, Check levels of outdoor areas., the dimensions are in millimeters the levels, a bank of level on the sea level., the reference levels are considered, Check dimensions axes in structural plane., the dimensions are also the level, All measurements must be checked, They are given in meters., adjust in the work., it governs the drawing., indicates axis of walls., notes, double glass aluminum window, indicates reference of the level in plant., indicates cut., mm thick., floor level of plate., grid floor level., finished floor level, Indicates door width in meters., symbology, indicates the type of door., indicates the type of window., nomenclature, n.p.t., n.p.p., n.p.r., indicates air extractor, East facade, plant, roofing plant, cut, for finished materials see annex, for quantities of materials see volumetria, see crazy