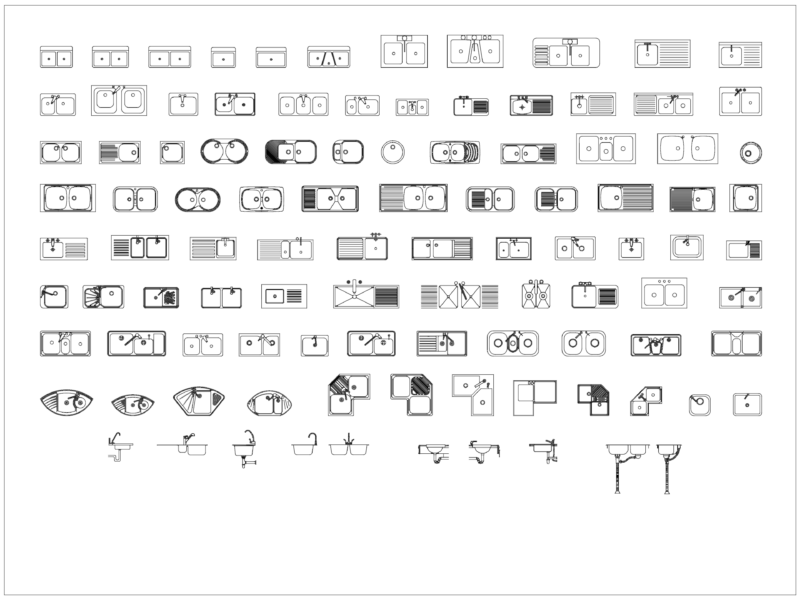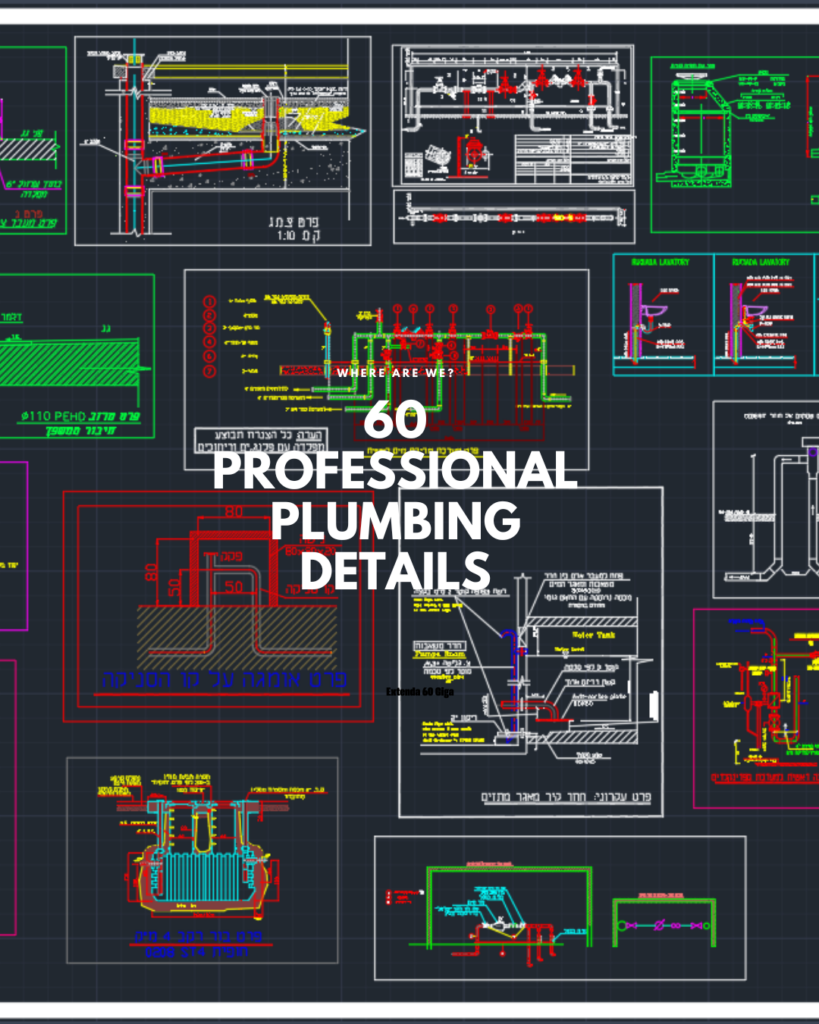
Professional collection of 60 high-quality plumbing CAD details for AutoCAD.
This library is suitable for architects, MEP engineers, plumbing designers, consultants and construction professionals.
Included:
• 60 professional DWG plumbing details
• Water supply details
• Drainage and sewer details
• Pipe fitting details
• Typical installation details
• Clean and organized CAD drawings
• Ready to use in AutoCAD projects
File format:
• DWG
• ZIP archive
Compatible with AutoCAD and other CAD software supporting DWG files.
Perfect for residential, commercial and engineering projects.