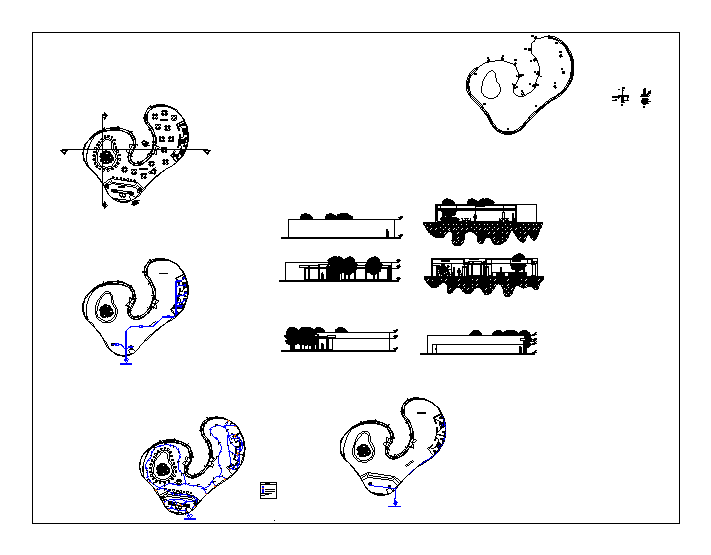
A Plant – sections – dimensions – Equipment
Drawing labels, details, and other text information extracted from the CAD file (Translated from Spanish):
dining room, green area, line by wall and slab, line by floor, single damper, simple wall contact, exit of incandecent center, inner glowing arborante, simbología, to rush, to general network, simple wall, wall of enrase, variable, kitchen, access, npt, bathroom h, bathroom m, cz, cy









