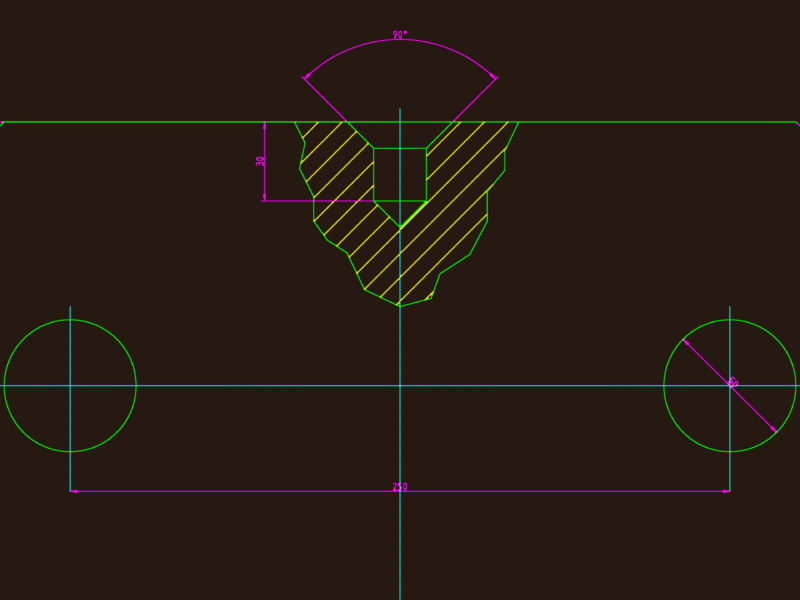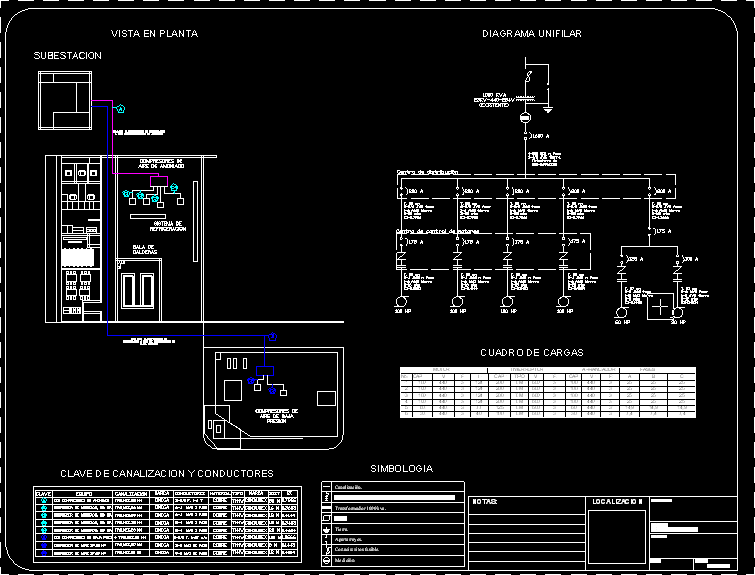
Project Industrial plant – Scheme – Details
Drawing labels, details, and other text information extracted from the CAD file (Translated from Galician):
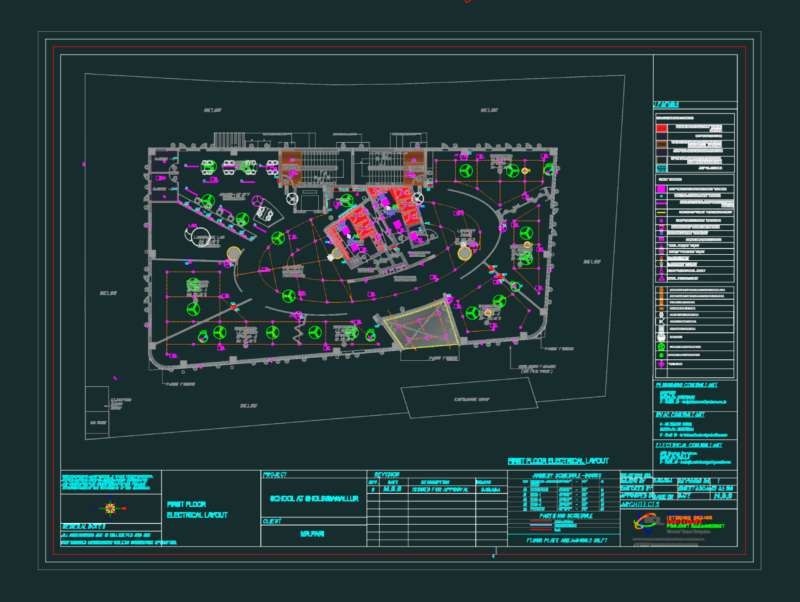
Substation, Cooling system, Boiler room, Low pressure air compressors, Mts substation feeders ccm of low pressure compressors, Mts substation feeders ccm of ammonia compressors, Key of conducting pipes, Key, Channeling, Awg phase, crew, Hp compressor, Phase awg, Hp air compressor, Phase awg, New, Kva, T. Mm: awg phase awg tierra mts, T. Mm: awg phase awg tierra mts, T. Mm: awg phase awg tierra mts, Ammonia air compressors, Condumex, Omega, Condumex, Copper, Thhw, Hp compressor, Hp air compressor, T. Mm: awg phase awg tierra mts, T. Mm: awg phase awg tierra mts, Drivers, Material, Type, Brand, Dist, Ccm ammonia compressors, Condumex, Omega, Copper, Thhw, Ccm low pressure compressors, Condumex, Omega, Copper, Thhw, Awg phase, Channeling Thermomagnetic switch in combination with transformer starter kva. Ground engine Take them apart. Fuse circuit breaker Measurement, Symbology, New, Distribution center, Mcm phase awg tierra de, Engine control center, Notes:, Location, Project:, Domicile:, Electric expansion, Date:, Owner:, Scale:, No scale, View on the floor, Unifilar diagram, Box of loads, Conductive pipe key, Symbology