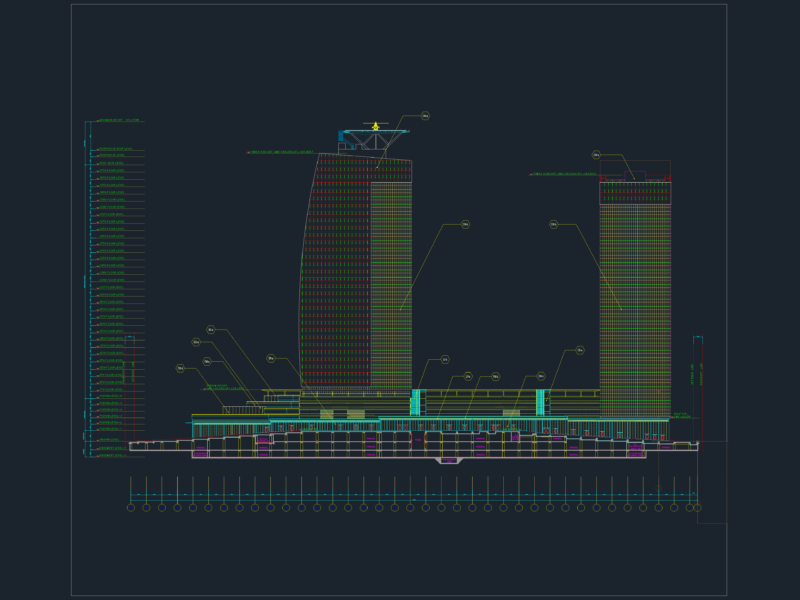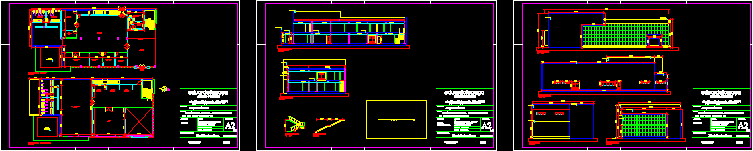
Plants – sections – facades – dimensions – designations
Drawing labels, details, and other text information extracted from the CAD file (Translated from Portuguese):
architectural, owner, eduardo domingos fogaça, mario junior, cortes, architect and urbanista, eduardo domingos, firefighter, eduardo domingos, firefighter , architect and planner, eduardofogaça, commercial building – grassi drinks, areas :, facades, metal structure, pillar metal structure, area for glazing system, plants, water tank, upper reservoir, stair detail, projection top floor