Designs CAD
Categories
Upload
Pricing
Blog
FAQs
0
Login
Sign Up
Home
/
Public Facilities
/
Roads, Bridges and Dams
/
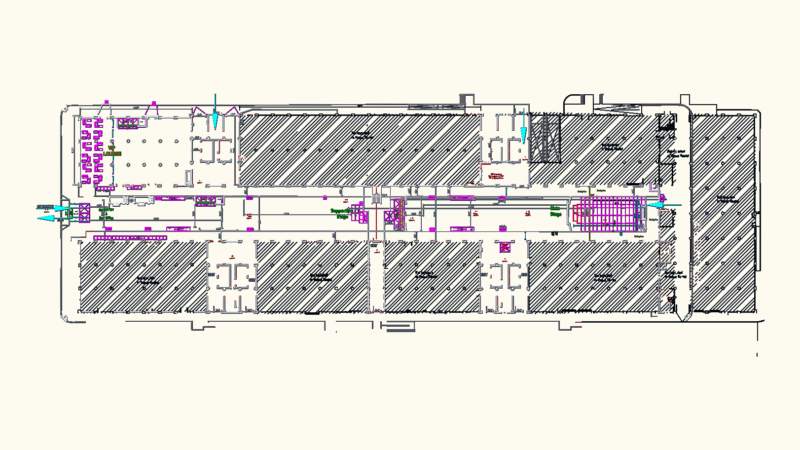
Proposed Road DWG Full Project for AutoCAD
Proposed Road DWG Full Project for AutoCAD
×
−
100%
+
PROJECT ROAD IN MEXICO, NEW.
FREE
File Details
File Type
DWG
Type
Full Project
Language
Other
Units
Metric
Uploaded by
CAD_Plans
Downloads
1 downloads
Category
Roads, Bridges and Dams
Published
Apr 5, 2018
Free Download
Download File
Download faster, ad-free, with more daily files
from $7/mo
Tags
autocad
DWG
full
HIGHWAY
mexico
pavement
Project
proposed
Road
route
Large Scale Festival Site Layout with Stages and VIP Area
PREMIUM
$4.49
Title Block for As Built Drawing AutoCAD MEP
PREMIUM
$1.00
Vertical Systematization And Site Grading Plan For Building Infrastructure
FREE
Projeto moderne place
PREMIUM
$3.00
114.3mm post guard cable barrier assembly details
FREE
Traffic Sign Lateral and Vertical Positioning Installation Details
FREE
Wooden suspension bridge plans
FREE
Bridge Pot Bearing Details and Hammer Head Pier Reinforcement Sections
FREE
123m2 Residential House Architectural Layout and Building Elevations
FREE
BRIDGE GEOTECHNICAL PROFILE 3A1 LONG SECTIONS
FREE
Concrete Bridge Overpass Structural Formwork Details with Transition Slabs and Bearing Pads
PREMIUM
$3.87
Browse All Downloads