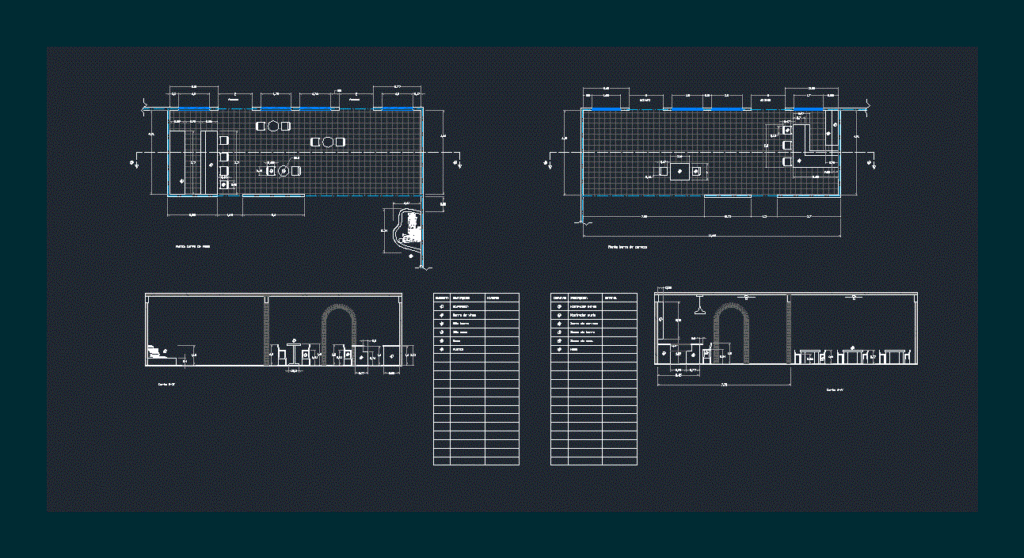
Drawing plants – cutting 2D proposal wine bar and bar
Drawing labels, details, and other text information extracted from the CAD file (Translated from Spanish):
north, location sketch, observations, project, drawing, access, cut-to-a ‘, beer bar plant, element, description, material, aerial counter, floor counter, beer bar, bar bench, bench table, table , counter, wine bar, bar chair, table chair, fountain, wine bar plant, cut bb ‘










