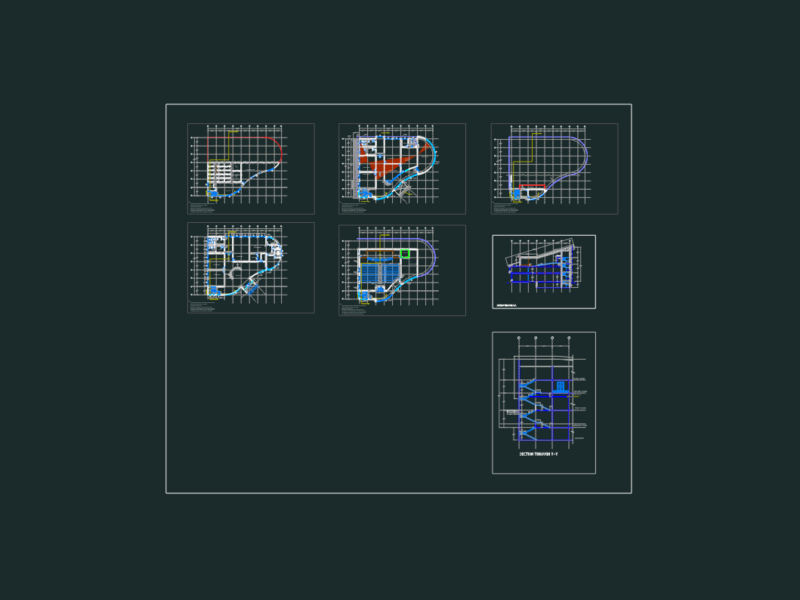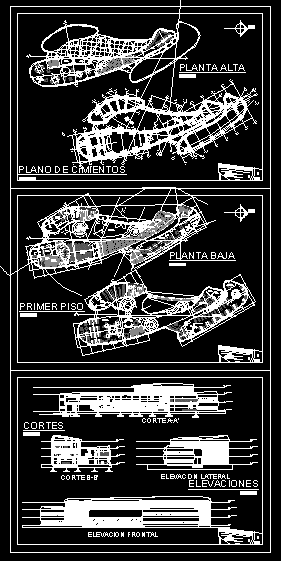
Includes areas for children, adolescents and college students, with an organic curvilinear design and a double entry passage.
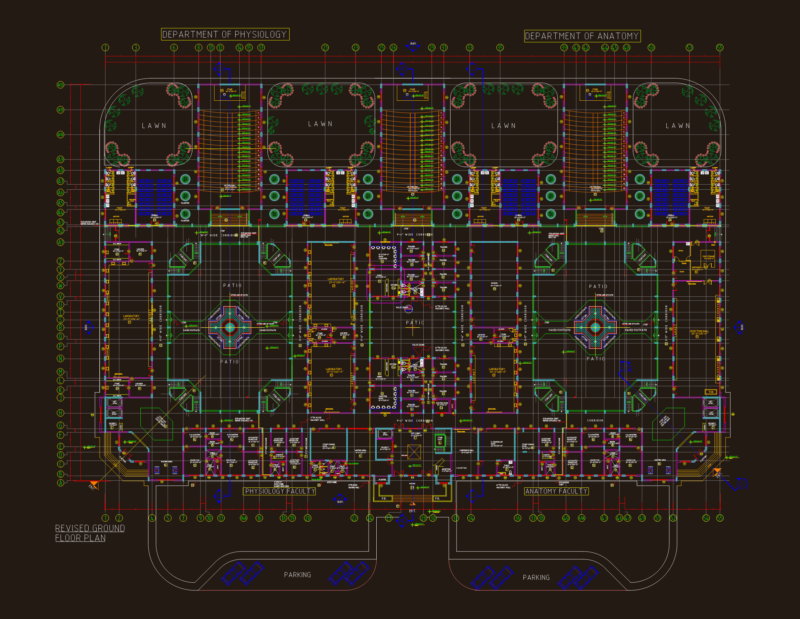
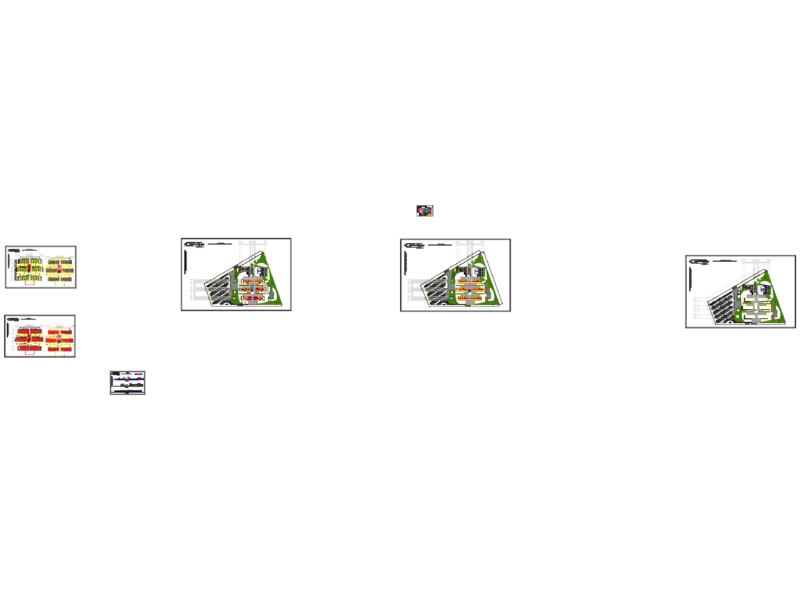
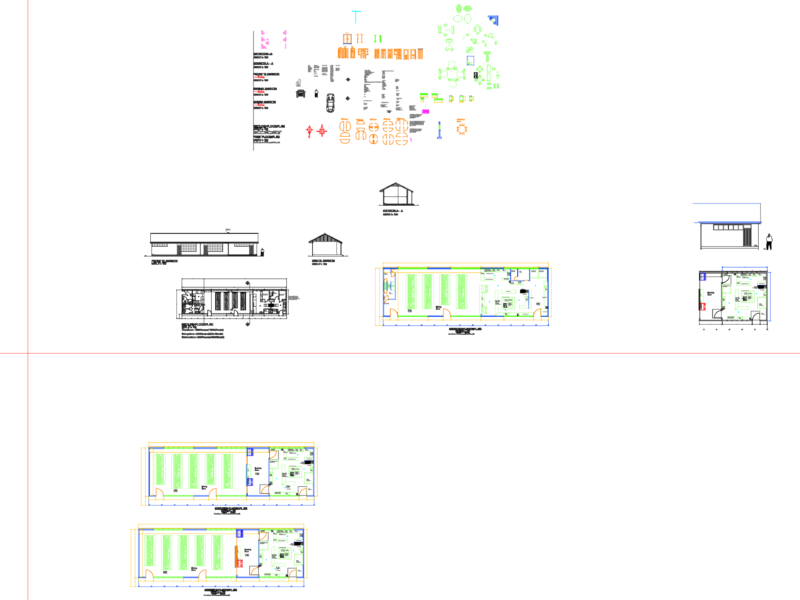
Drawing labels, details, and other text information extracted from the CAD file (Translated from Spanish):
cuts, elevations, cut b-b ‘, cut a-a’, lateral elevation, frontal elevation, doc. arq avez chavez bustillo aux univ. jaime univ josé alex colque gutiérrez, ground floor, first floor, n.m., floor plan, upper floor