Designs CAD
Categories
Upload
Pricing
Blog
FAQs
0
Login
Sign Up
Home
/
Commercial
/
Industrial
/
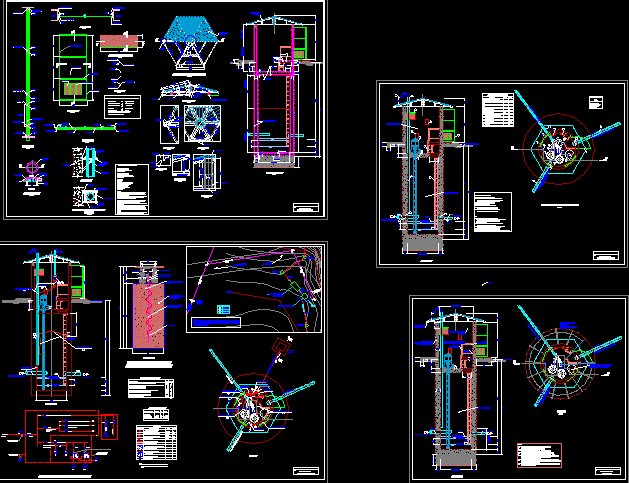
Pump Huts DWG Detail for AutoCAD
Pump Huts DWG Detail for AutoCAD
×
−
100%
+
· Details all specialities of pump huts
PREMIUM
File Details
File Type
DWG
Type
Detail
Language
Other
Units
Metric
Uploaded by
DWG_Blocks
Category
Industrial
Published
Apr 13, 2018
Price
$3.87
or
$3.87 – Add to Cart
Checkout
Added to cart
or
get unlimited access from $7/mo
Tags
autocad
bomba
bomba de água
DETAIL
details
DWG
pipe
pompe
pompe à eau
pump
pumpe
rohr
tubulação
tuyaux
wasserpumpe
water pump
Quote From A Theater DOC Word Document
PREMIUM
$3.87
SKF Explorer bearing packaging box layout and technical specifications
PREMIUM
$4.84
10 Acre Site Contour Survey with Trees and Sheds DWG
PREMIUM
$2.58
R.Y.K Mills Fuel Ethanol Plant Layout and Storage Tank Details
PREMIUM
$8.06
Rampdoor Details
PREMIUM
$3.00
Tassaroli S.A. Industrial Warehouse Structural Details
PREMIUM
$3.87
Multi-Generational Family Tree Genealogy Chart
FREE
Duplex house plan
PREMIUM
$3.00
Functional diagram revision index for Carajás autonomous drill rig
PREMIUM
$4.84
Industrial Warehouse DWG Plan and Structural Set
PREMIUM
$4.03
Commercial Telecommunications Center Architectural Floor Plan With Server Rooms And Technical Areas
PREMIUM
$3.55
Browse All Downloads