Designs CAD
Categories
Upload
Pricing
Blog
FAQs
0
Login
Sign Up
Home
/
Commercial
/
Industrial
/
Pumps Loh 25003; 25007; 25309 3D DWG Model for AutoCAD
Pumps Loh 25003; 25007; 25309 3D DWG Model for AutoCAD
×
−
100%
+
Pumps 3D LOH 25003; 25007; 25309
PREMIUM
File Details
File Type
DWG
Type
Model
Language
English
Units
Metric
Uploaded by
Eng_Plans
Category
Industrial
Published
Dec 9, 2017
Price
$3.87
or
$3.87 – Add to Cart
Checkout
Added to cart
or
get unlimited access from $7/mo
Tags
autocad
DWG
factory
industrial building
model
pumps
Palm Tree Cad Block 2D DWG Elevation for AutoCAD
PREMIUM
$3.87
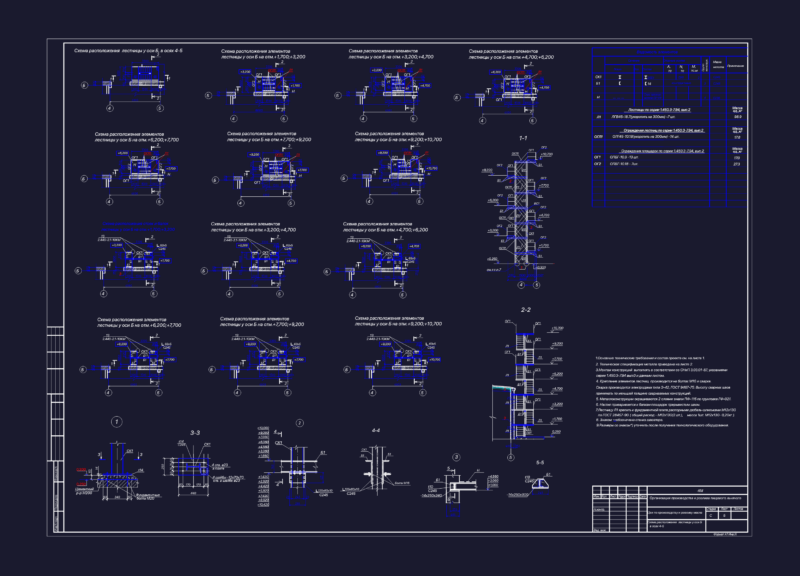
Oil Factory Steel Stairs
FREE
Duplex house plan
PREMIUM
$3.00
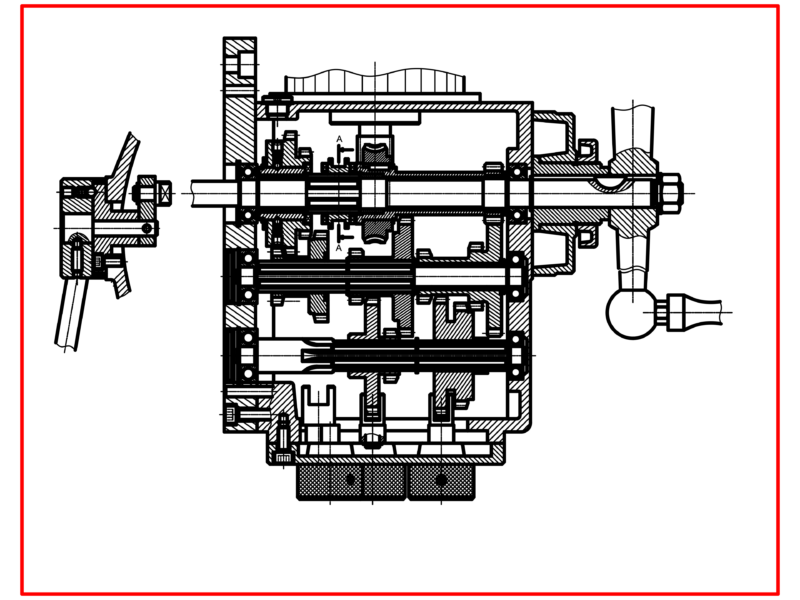
Milling Machine Gearbox Cross Section Assembly Drawing
FREE
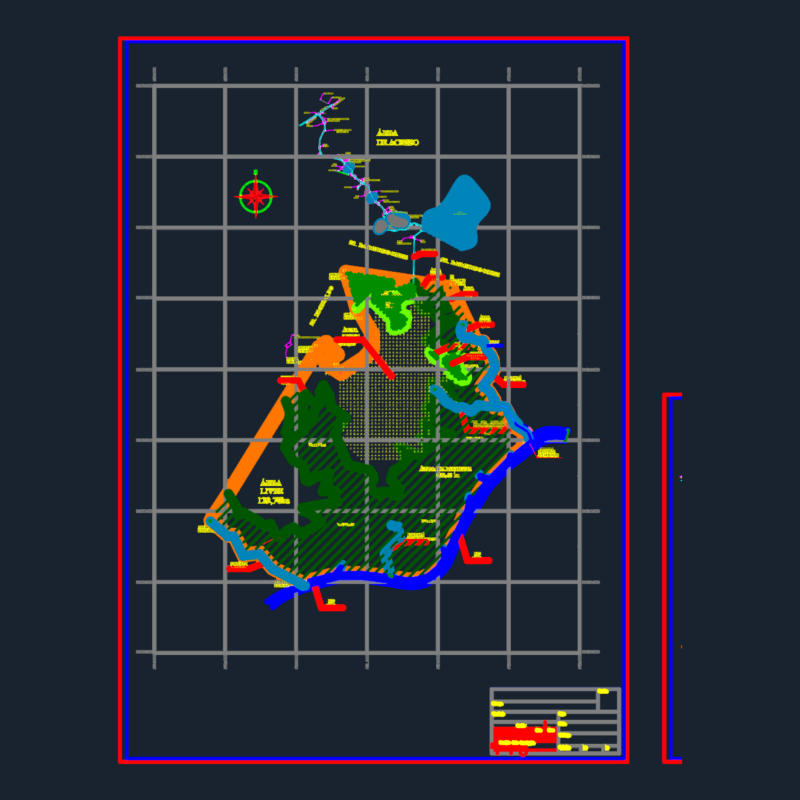
Fazenda Buenos Aires Alcantara
PREMIUM
$3.55
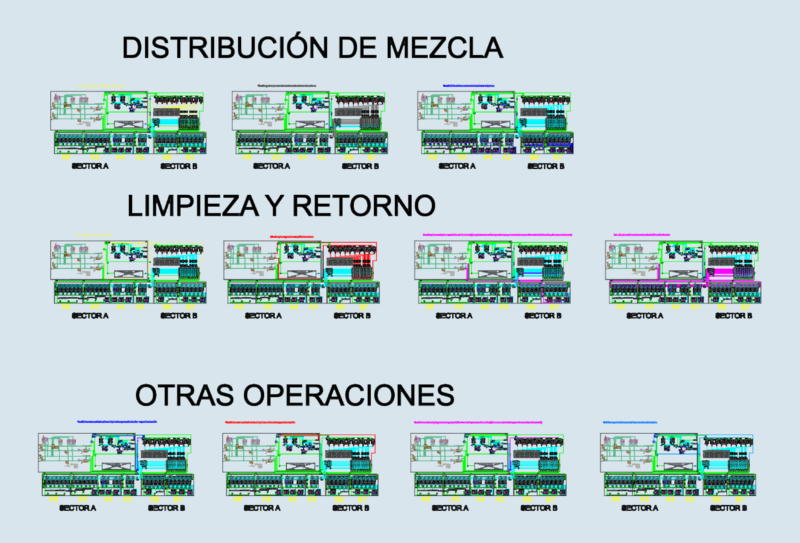
Industrial maturation and filling line P&ID flowsheet
PREMIUM
$4.84
Telecom tower shelter site elevation and section plan
FREE
GPON Aerial Fiber Optic Network Unifilar Diagram
PREMIUM
$2.58
Steel factory site plan roof and floor layouts
FREE
ARNEG Industrial Cold Storage and Food Processing Facility Plan
PREMIUM
$5.81
Factory Steel Structure Framing Plan DWG
FREE
Browse All Downloads