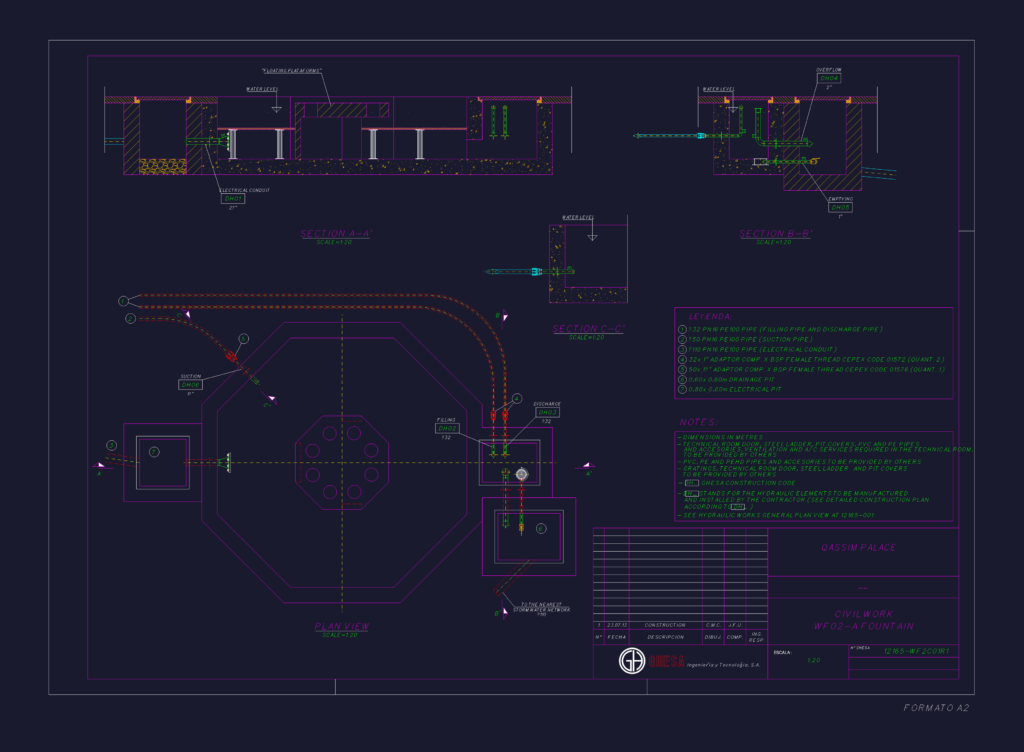
Hydraulic & civil engineering details for the WF02-A fountain at Qassim Palace. Set includes a main plan view at 1:20 and several sections (A-A’, B-B’, C-C’) showing suction, filling, and discharge pipework. These drawings specify PE100 piping, electrical conduits, and various pits for drainage and electrical. Everything is scaled for A2 format.
Qassim Palace Fountain Hydraulic & Civil DWG