Designs CAD
Categories
Upload
Pricing
Blog
FAQs
0
Login
Sign Up
Home
/
Engineering & Technical
/
Construction Details & Systems
/
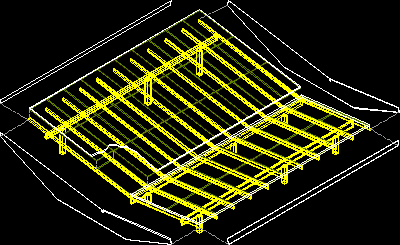
Quartering Roof Metallic Structure DWG Block for AutoCAD
Quartering Roof Metallic Structure DWG Block for AutoCAD
×
−
100%
+
Quartering roof metallic structure
PREMIUM
File Details
File Type
DWG
Type
Block
Language
N/A
Uploaded by
DWG_Blocks
Category
Construction Details & Systems
Published
Jul 12, 2017
Price
$3.87
or
$3.87 – Add to Cart
Checkout
Added to cart
or
get unlimited access from $7/mo
Tags
autocad
barn
block
cover
dach
DWG
hangar
lagerschuppen
metallic
quartering
roof
shed
structure
terrasse
toit
Foundation plan with RC columns and continuous footing
FREE
Architecther Details And Shop Drawing
FREE
Egypt Aluminum Profile FT 4504 Section DWG
FREE
This a G+1 Building with 4 bed rooms and 2 Bthrooms
PREMIUM
$5.00
Plants in elevation, Plants Potted in elevation, Hanging Plant in elevation and Bushs in elevation, Plantas, Plantas en Maceta, Plantas Colgantes, Arbustos
PREMIUM
$1.66
Bench Vise 3D DWG Model for AutoCAD
PREMIUM
$3.87
Two-Story Residential and Commercial Structural and Architectural Plans
PREMIUM
$4.03
YAHAVI BUILDERS – 30×40 East-Facing Residential House Floor Plan – Modern Home Design PDF
PREMIUM
$1.05
Structural foundation formwork plan showing beams and columns
FREE
Complete Structural Concrete Drawing with Foundation and Beam Details
PREMIUM
$3.87
Facade details for residential moldings and parapets
FREE
Browse All Downloads