Designs CAD
Categories
Upload
Pricing
Blog
FAQs
0
Login
Sign Up
Home
/
Commercial
/
Utilitarian Buildings
/
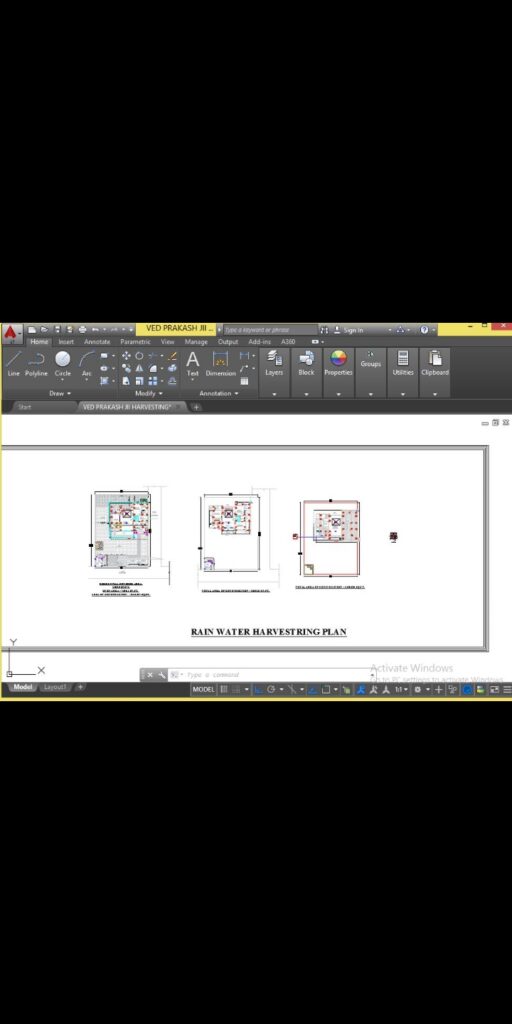
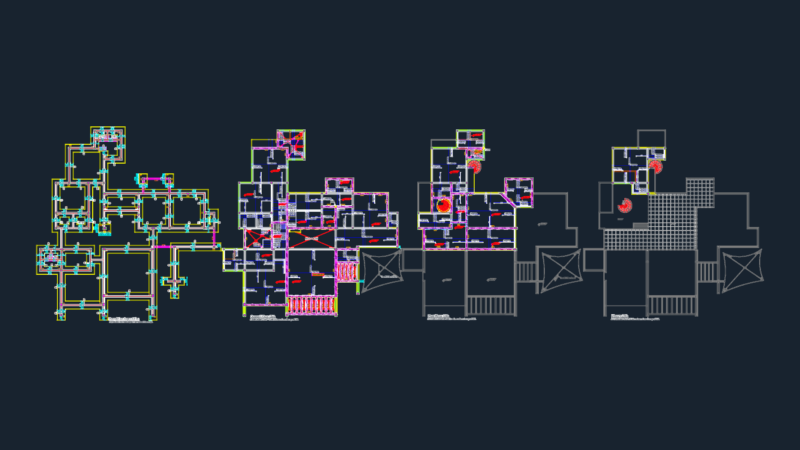
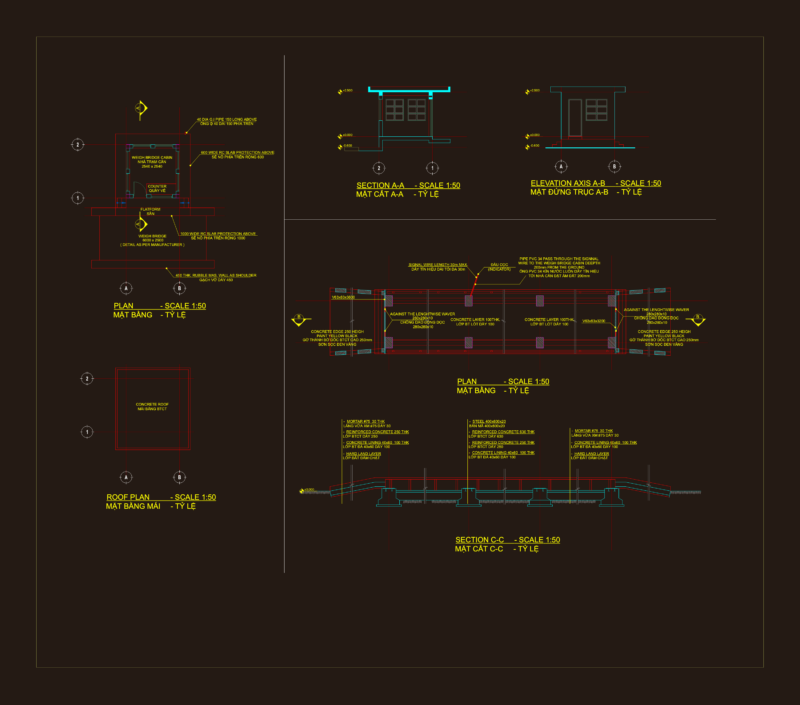
Rain water harvesting plan
Rain water harvesting plan
×
−
100%
+
Rain water harvesting plan
PREMIUM
File Details
File Type
DWG
Type
Detail
Language
English
Materials
Wood
Units
Imperial
Area
1000 – 2499 m² (10763.9 – 26899.0 ft²)
Uploaded by
Shubh_123
Category
Utilitarian Buildings
Published
May 9, 2023
Price
$5.00
or
$5.00 – Add to Cart
Checkout
Added to cart
or
get unlimited access from $7/mo
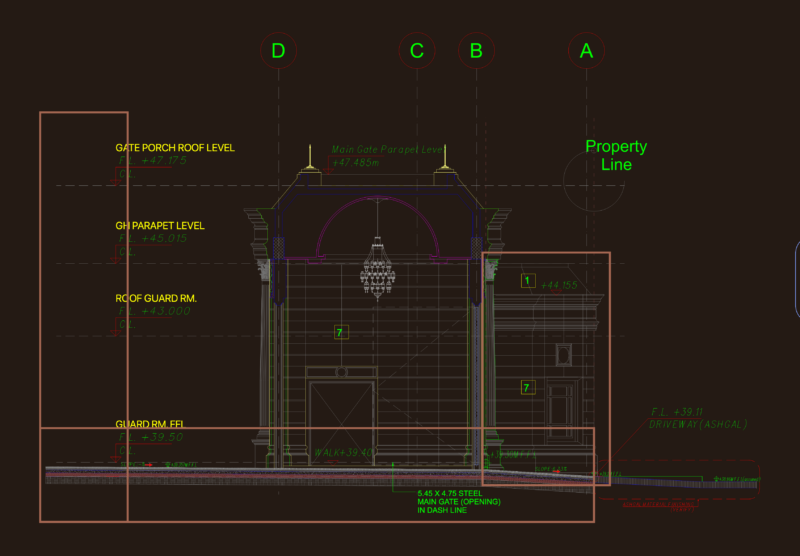
GUARD HOUSE AND MAIN GATE LAYOUT
FREE
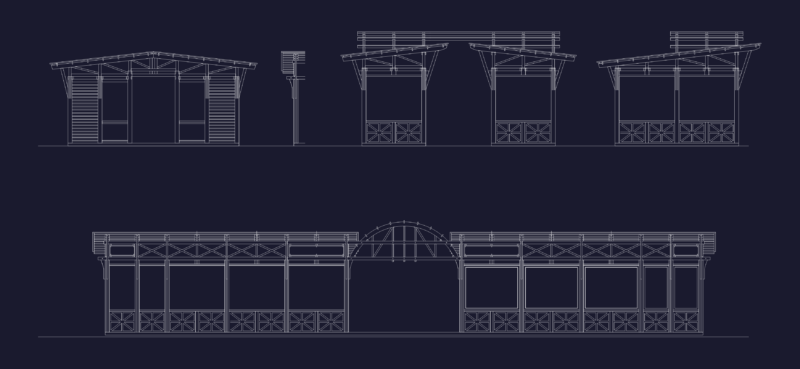
Elevations of wooden kiosks and outdoor market structures
FREE
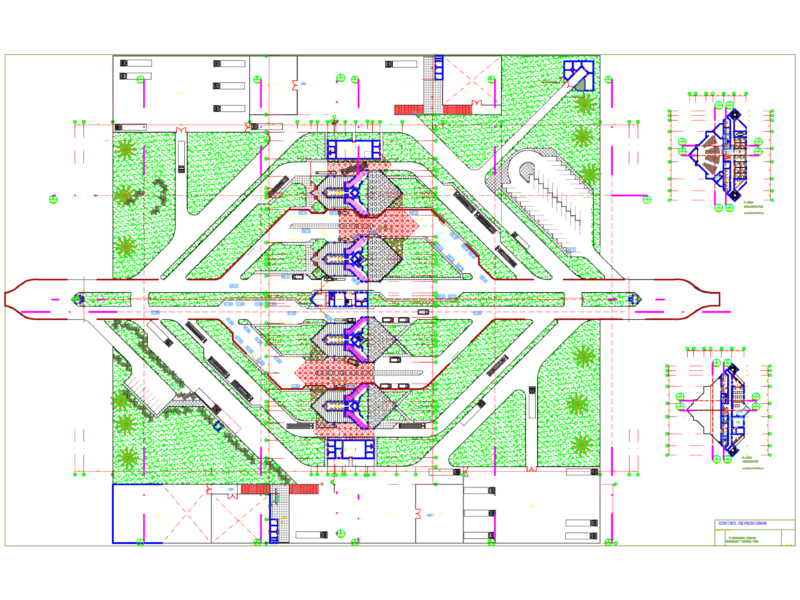
Border Control Crossing Layout and Integrated Facility Plans
FREE
FARM HOUSE 226B STRUCTURE
PREMIUM
$3.87
Multi-Level Parking Garage Building Architectural and Structural Plans
PREMIUM
$3.23
Domo partition details and circular building floor plan
FREE
100×6 box section steel glider hangar structure
FREE
RXYSQ4PA Heat Pump Outdoor Unit Top Plan Front Side And Rear Views Elevations 2D DWG Block For AutoCAD
PREMIUM
$3.87
Man Playing Golf Human Figure Side View Elevation 2D DWG Block For AutoCAD
PREMIUM
$3.87
Small Storage Shed Plan
PREMIUM
$2.58
Weigh Bridge Cabin Plan and Elevations CAD
FREE
Browse All Downloads