site plan and ground floor layout for the RAK MUNICIPALITY main office. includes the engineering section, media office, and work stations.
RAK MUNICIPALITY MAIN BUILDING SITE PLAN
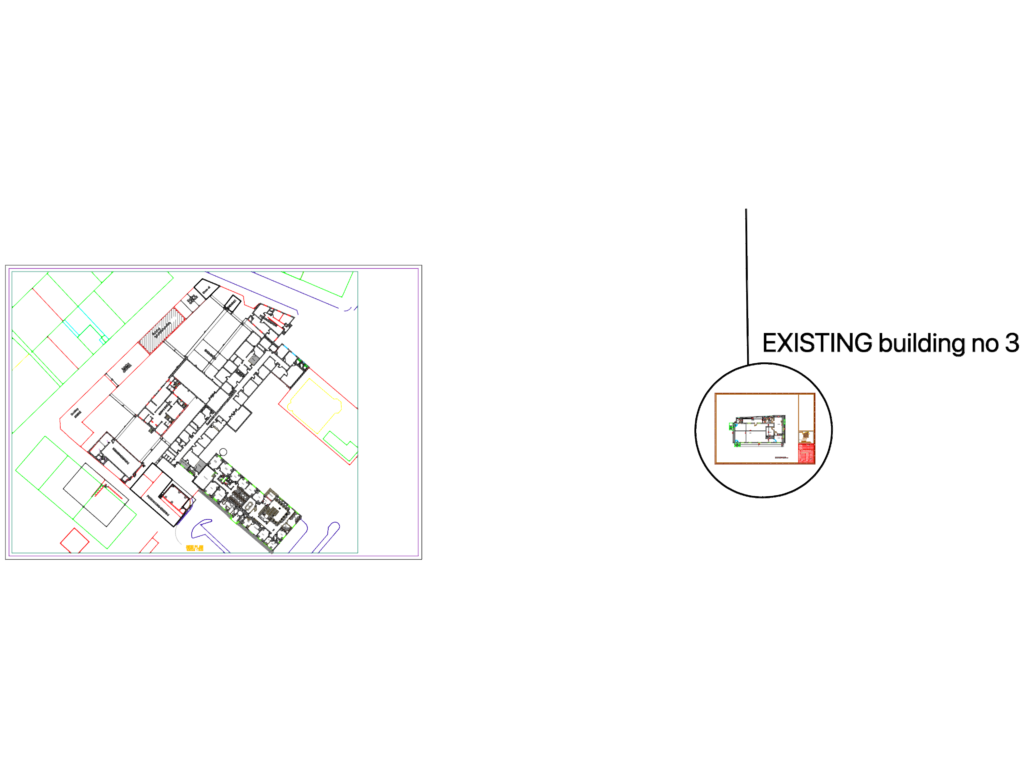
site plan and ground floor layout for the RAK MUNICIPALITY main office. includes the engineering section, media office, and work stations.