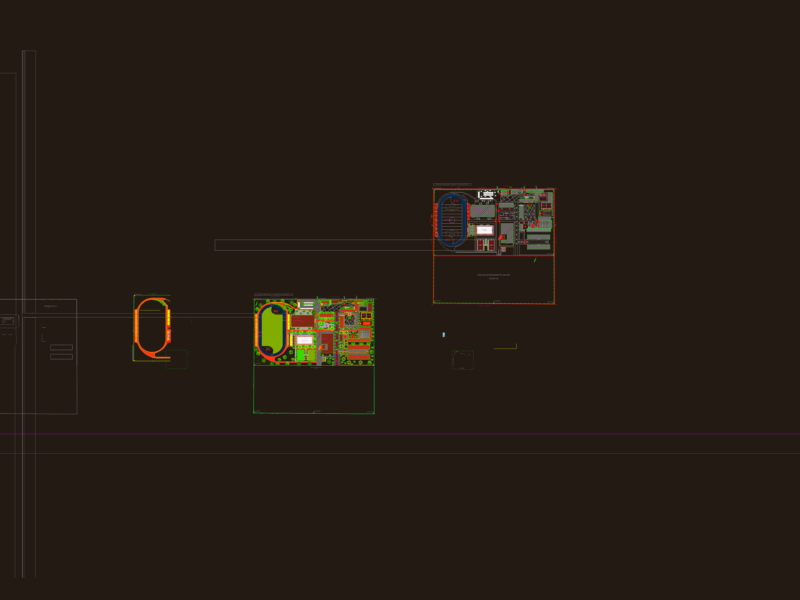
CENTER FOR DISHABILITIES CHILDREN WITH GREEN AREAS;CLINICS ;RECOVERY AREA AND AUDITORIUM
Drawing labels, details, and other text information extracted from the CAD file (Translated from Spanish):
sensorial offices, office, administration, purchases and services, accountant, reseption, reports, emergency ramp, special projects, gym, hydrotherapy, ground floor, upper floor, assembly plant, main facade, rear facade, restaurant detail, section a-a