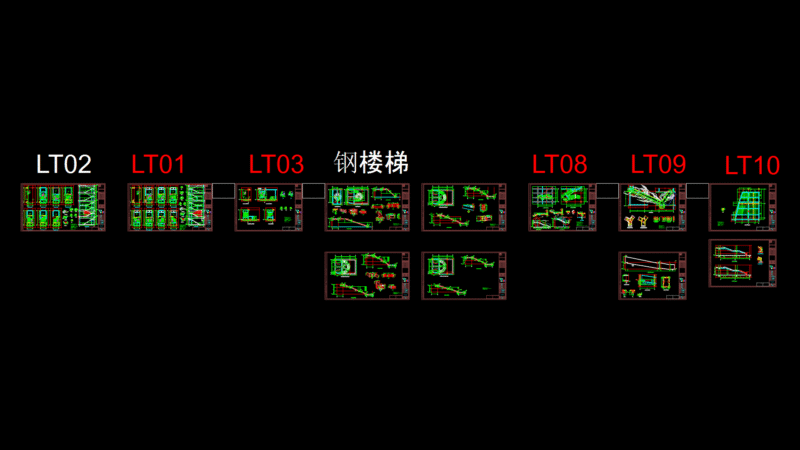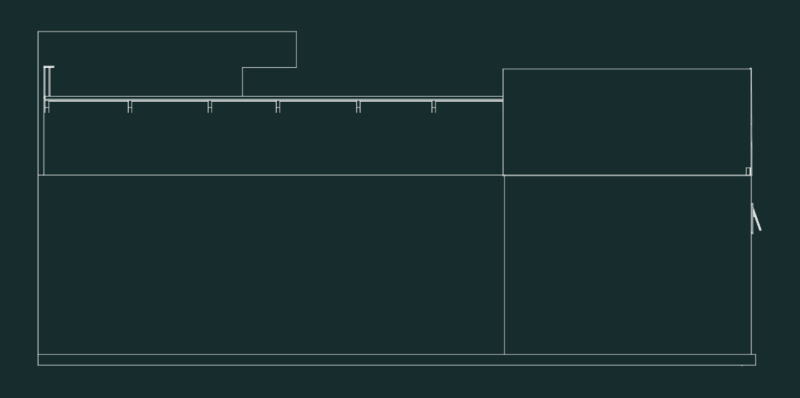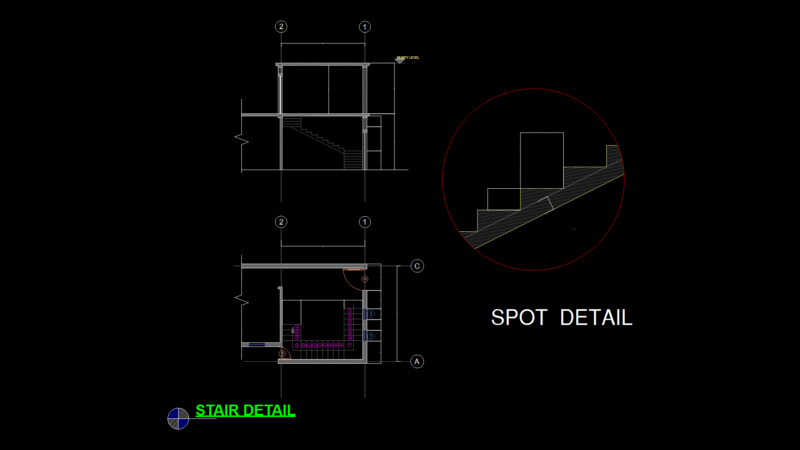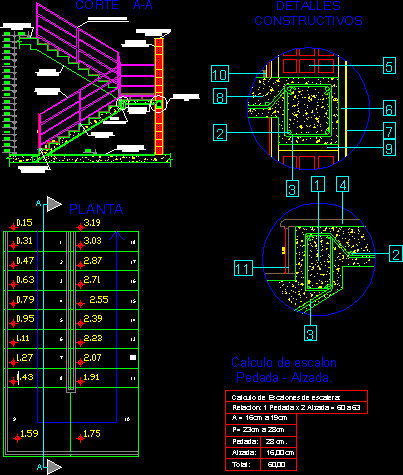
Details of stairs; union; pedada and height calculation.
Drawing labels, details, and other text information extracted from the CAD file (Translated from Spanish):
Elev, beam of iron chained with est., sectional armor, main armor, ceramic floor, ceramic brick masonry, thick plaster lime, fine plaster lime, reinforced concrete, rock mortar, ceramic expansion joint, references:, plant, cut, constructive details, Calculation of stair steps:, relationship: pedada alzada, ped., height: cm, total:, calculation of raised peduncle step., wood coating, Stainless steel railing, common brick wall, enameled ceramic of cm., N.p.t, floor with ceramic finish, n: p: t, thin brush brushed plaster, rest armor, stainless steel railing, flatbed rail, finishing of fine plastering of lime., constructive detail, fixed bolt, designer: aldwyn mendoza., v º bº municipal, type of work:, destination of the building: new staircase, rawson municipality, Sup plot, sector:, Of location, cadastral nomenclature, startup match nº, address: calle los nires nº, note the approval of the plans does not imply the habilitation of the local estate, owner: miguel angel mendoza., circums., area, Miguel., sup register:, sup expand, lano esc. staircase details calculus, sup refactor, suppository, sup build, Phew., Apple, plot, f.o.t.proy., f.m.o. Proy., f.m.o. regl., f.o.t. regl., zone, super free, Sup approved., construction manager: aldwyn mendoza., technical rep work, new building, barrallanes, the radales., the children, the oaks., registered address., signature clarification:, registered address., signature clarification:, m.p:, m.m:, m.p:, m.m: