Reinforced concrete staircase structural details including rebar schedules and architectural sections from a school project in Peru.
Reinforced concrete staircase structural details with elevation and sections
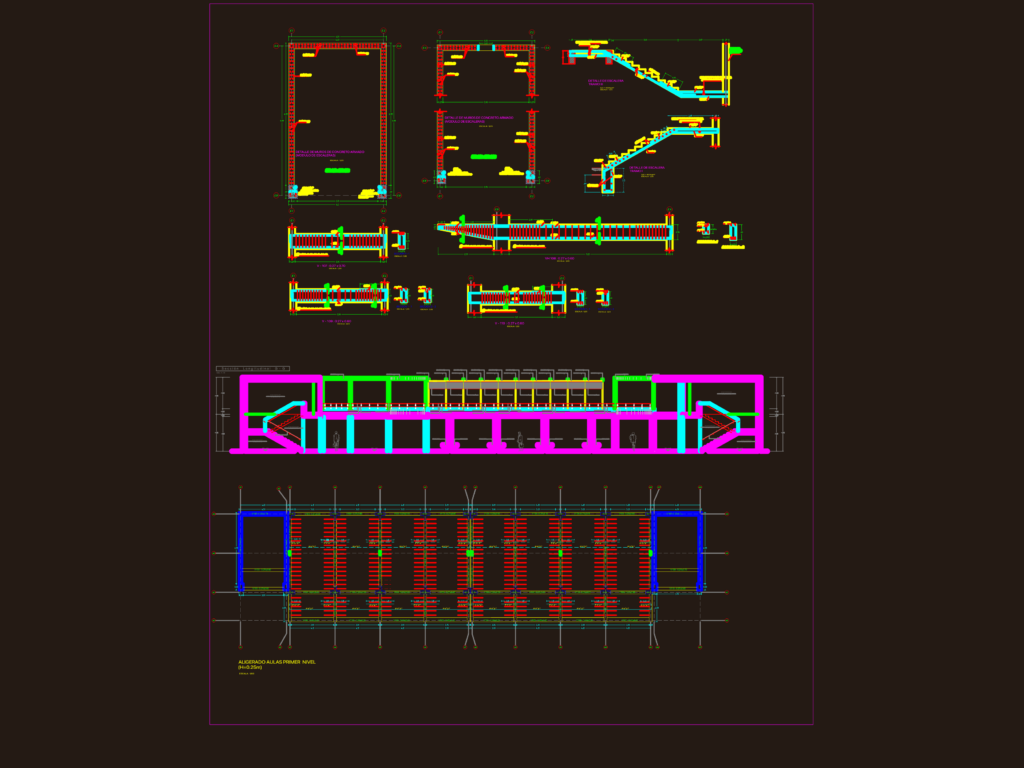
Reinforced concrete staircase structural details including rebar schedules and architectural sections from a school project in Peru.





