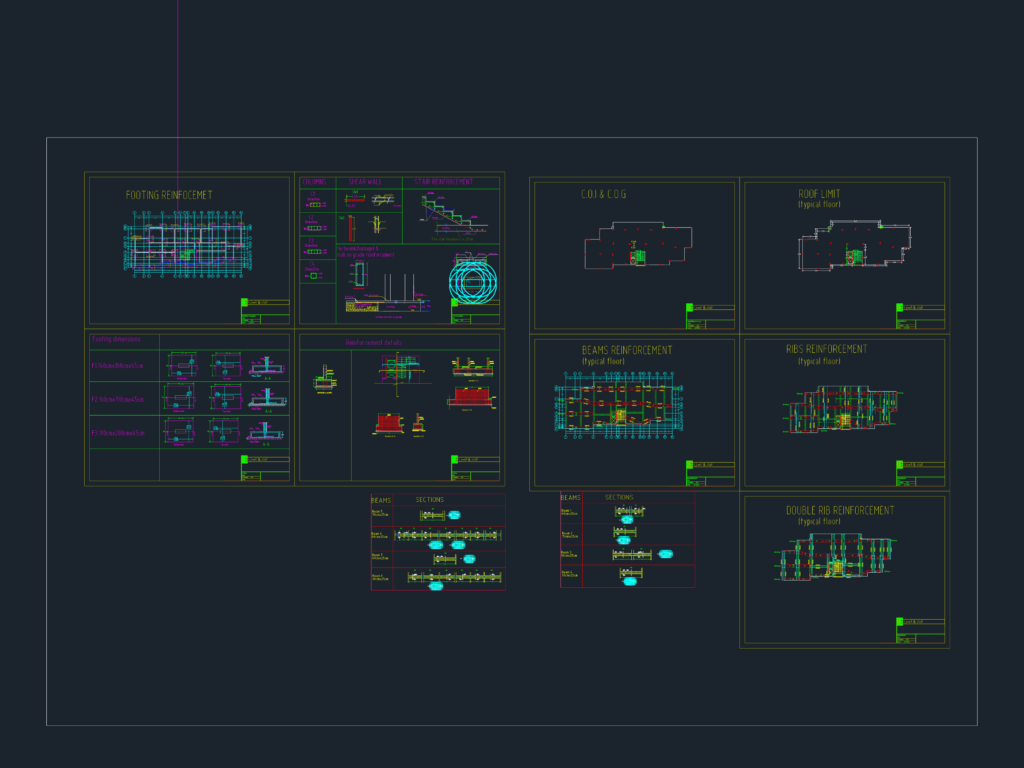
Structural details for concrete work, incl. footing plans & reinforcement for beams and sairs. we’ve included sections for shear walls, ribs, and slab on grade for a village housing project. Slab thickness is 25cm & various beam sizes like 60x25cm are shown.
Reinforced Concrete Structural Details