Designs CAD
Categories
Upload
Pricing
Blog
FAQs
0
Login
Sign Up
Home
/
Engineering & Technical
/
Construction Details & Systems
/
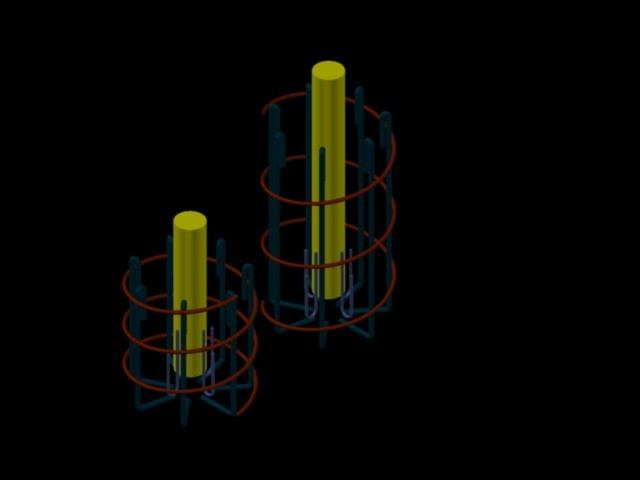
Reinforcement Pilote 12x070m 3D DWG Model for AutoCAD
Reinforcement Pilote 12x070m 3D DWG Model for AutoCAD
×
−
100%
+
3d file of a typical pile reinforcement cage type.
PREMIUM
File Details
File Type
DWG
Type
Model
Language
N/A
Uploaded by
DWG_Blocks
Category
Construction Details & Systems
Published
Oct 26, 2017
Price
$3.87
or
$3.87 – Add to Cart
Checkout
Added to cart
or
get unlimited access from $7/mo
Tags
autocad
béton armé
cage
concrete
DWG
file
formwork
foundations
model
pile
reinforced concrete
reinforcement
schalung
stahlbeton
type
typical
xm
Architecther Details And Shop Drawing
FREE
Shallow Spread Footing Layout and Pillar Load Tables
FREE
Structural foundation formwork plan showing beams and columns
FREE
Foundation plan with RC columns and continuous footing
FREE
THYSSENKRUPP Elevator Simulator Details
PREMIUM
$3.23
Ambulance Emergency Response Service
PREMIUM
$3.00
SKF Explorer bearing packaging box layout and technical specifications
PREMIUM
$4.84
MAGNAS-SIRGAS Topographic Survey El Peñol
PREMIUM
$3.23
Plants in elevation, Plants Potted in elevation, Hanging Plant in elevation and Bushs in elevation, Plantas, Plantas en Maceta, Plantas Colgantes, Arbustos
PREMIUM
$1.66
Gypsum Board Suspended Ceiling Technical Construction Nodes DWG
PREMIUM
$5.81
Structural design general notes with pile cap and column details
FREE
Browse All Downloads