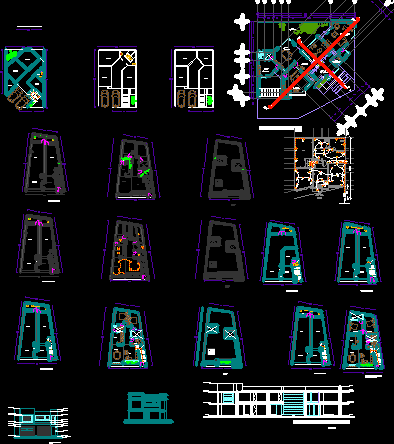
Remodeling of house – Plants – Sections – Elevations
Drawing labels, details, and other text information extracted from the CAD file (Translated from Spanish):
sanitary, garden, cellar, room, dining room, kitchen, bathroom, service patio, games room, cto. laundry, hall, hall, garden, low architectural floor, box, alcove, vacuum, c o r t e l or n g i t u l l l x – x ‘, game room, bedroom, roof, t.r., ban, bap, service yard, access, s.l.e, electrical connection










