Designs CAD
Categories
Upload
Pricing
Blog
FAQs
0
Login
Sign Up
Home
/
Commercial
/
Industrial
/
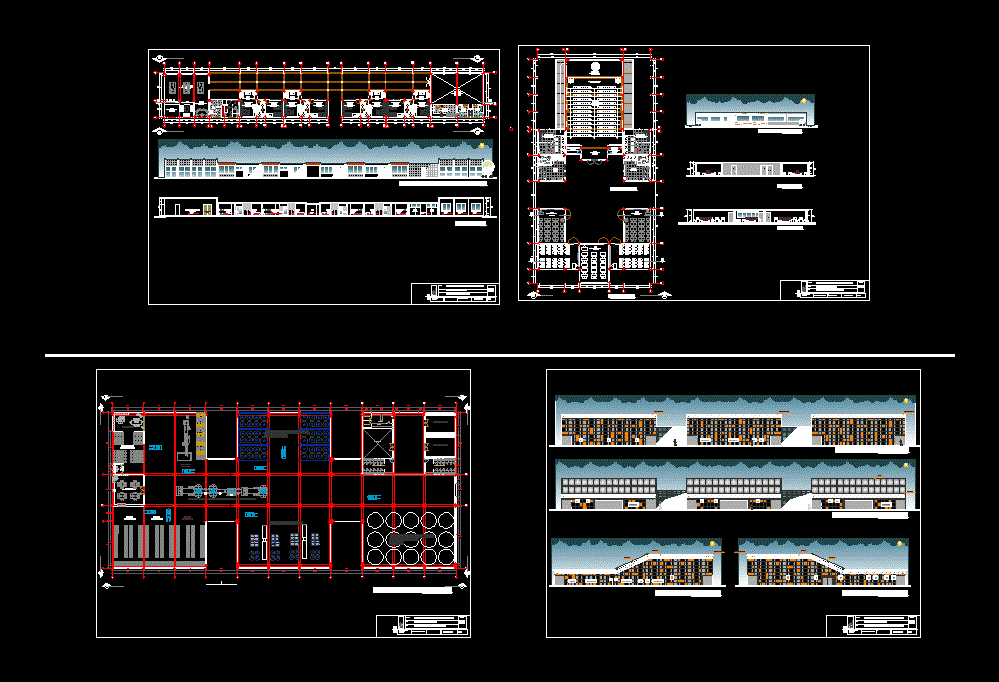
Research Center; Agroindustria Olive DWG Block for AutoCAD
Research Center; Agroindustria Olive DWG Block for AutoCAD
×
−
100%
+
Research Center; olive agribusiness TACNA City.
PREMIUM
File Details
File Type
DWG
Type
Block
Language
Other
Units
Metric
Uploaded by
Eng_Plans
Downloads
6 downloads
Category
Industrial
Published
Apr 8, 2018
Price
$3.87
or
$3.87 – Add to Cart
Checkout
Added to cart
or
get unlimited access from $7/mo
Tags
autocad
block
center
city
DWG
factory
industrial building
olive
research
Tacna
Rampdoor Details
PREMIUM
$2.00
Palm Oil Mill Layout DWG
PREMIUM
$4.84
SIEMENS SCALANCE XC 206 PROFIBUS NETWORK
PREMIUM
$4.84
Guatupe Military Academy Layout
FREE
Warehouse logistics layout
PREMIUM
$4.84
Industrial Warehouse DWG Plan and Structural Set
PREMIUM
$4.03
Clothing showroom floor plan with exhibition areas and office space
FREE
Schmid industrial boiler house layout and building load plan
PREMIUM
$11.29
Amarr Model 2042 Building B Mezzanine Plan
PREMIUM
$2.58
Coffee Bar 2D DWG Elevations & Plan for AutoCAD
PREMIUM
$3.87
Deserts Funds 2D JPG Graphics Graphics
FREE
Browse All Downloads