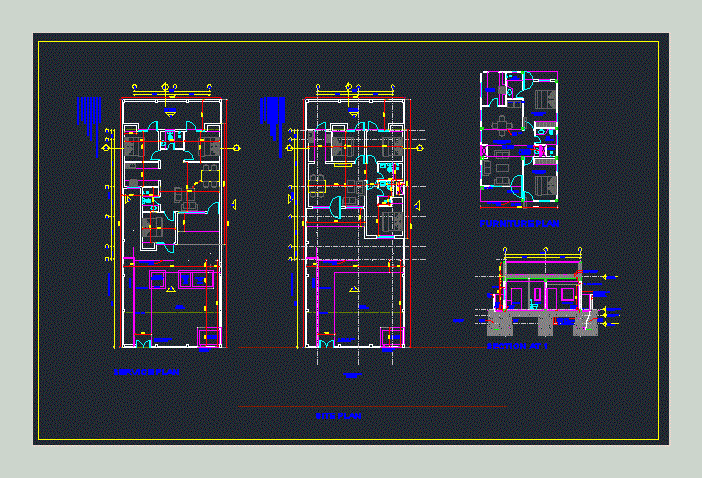
RESIDENCE AT GREATER NOIDA WITH SITE AREA 250 SQM. 3 BEDROOM RESIDENCE AND SECTION.
Drawing labels, details, and other text information extracted from the CAD file:
dry wall, paved area, n.g.l., ground floor lvl., roof t.o.c, over flow to sewer line., utility loft above, louver, asa, site plan, ground floor, section