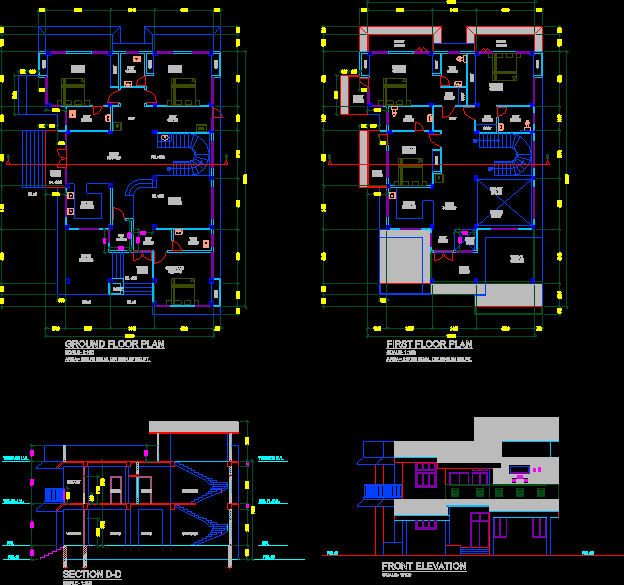
PLANS, ELEVATIONS, SECTIONS.
Drawing labels, details, and other text information extracted from the CAD file:
w.m., terrace lvl., fpl, section d-d, first floor plan, ground floor plan, drawing, toilet, front elevation, verandah, diniing, staircase, balcony, kitchen, guest room, puja, lobby, dining, planter, porch, utility, bedroom, closet, in slab, cut-out, terrace, dress, below