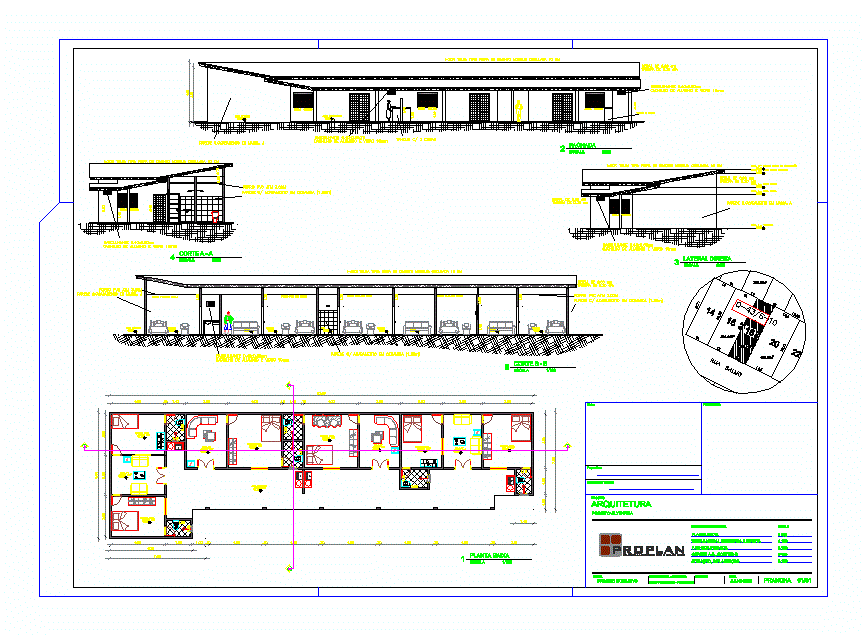
HOUSE rooms, bathrooms; SALA TV
Drawing labels, details, and other text information extracted from the CAD file (Translated from Portuguese):
area service, facade, roof view, right side, street psalm, court a – a, bedroom, wc, court b – b, prefecture, board drawings Lateral view left and right scale project design date board plank responsible design executive project step review design masonry technical responsible owner: leonardo nunes – designer notes: front facade cuts aa, bb cut, situation, deployment










