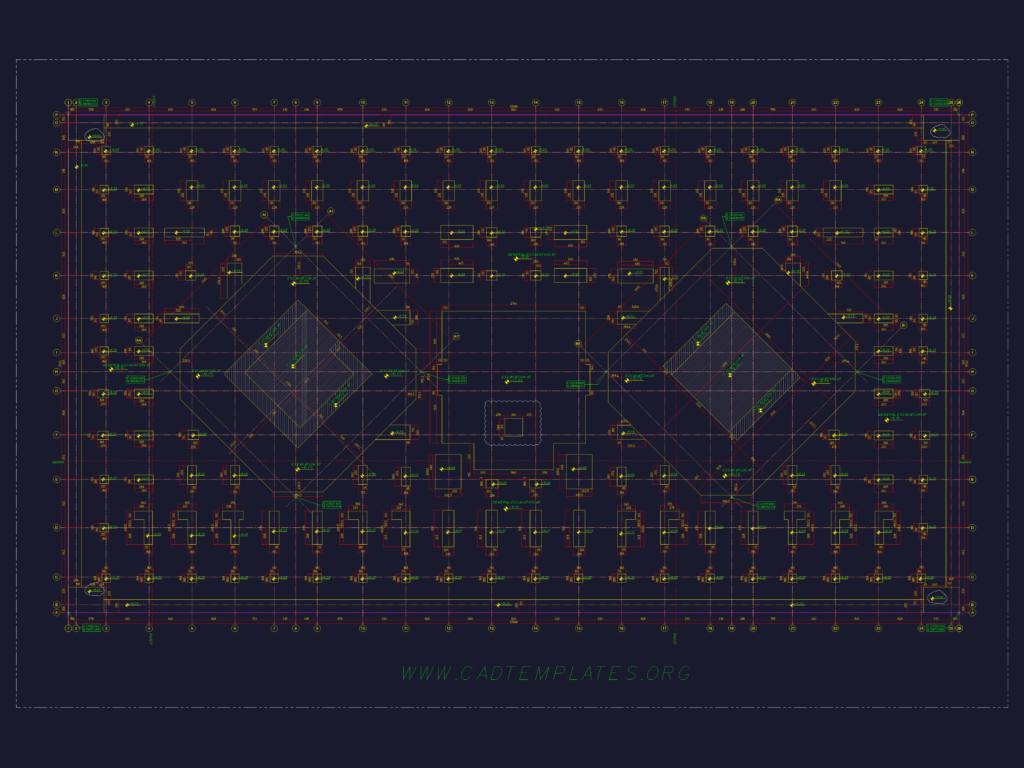
This drawing is for a foundation excavation layout for a large residential project, showing coordinates, axes, and specific depth levels. All dimensions are in cm and levels in m, could be useful in structural planning and site works.
Residential Building Foundation Excavation Layout Plan Drawing