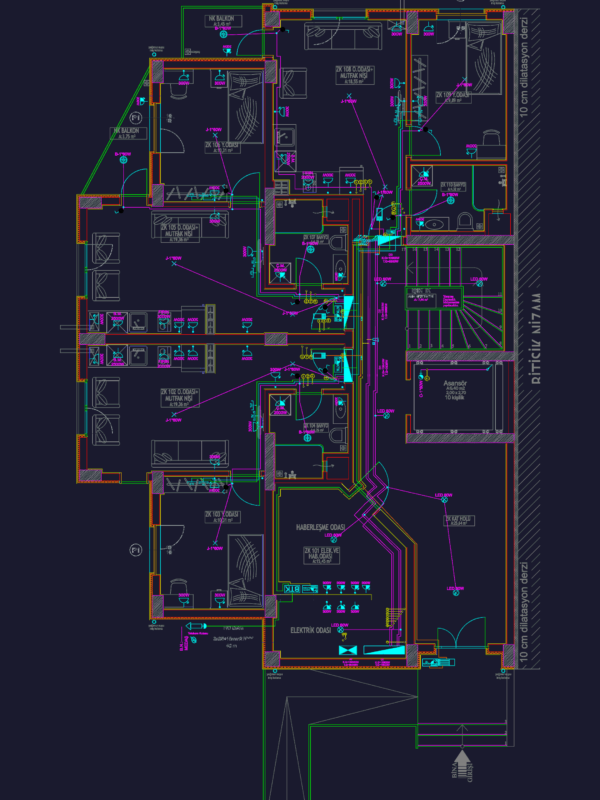
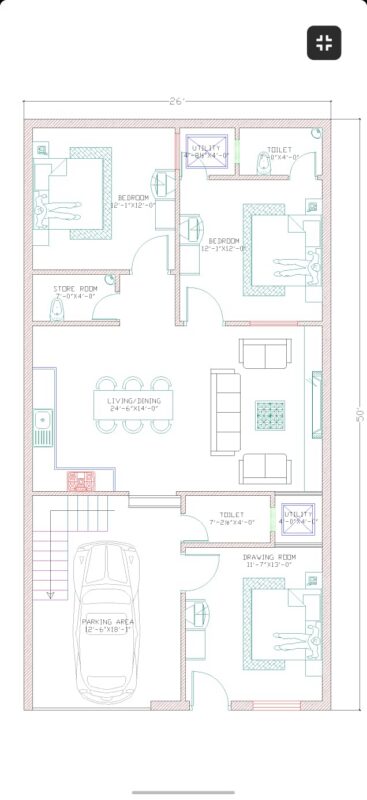
This is a Residential Building Plan
Total Area – 1850 Sqft.
Built-up Area – 1258 Sqft.
It Has 3 BEDROOM, 1 Kitchen, 1 Drawing ROOM, Restroom Including Bathroom & Verandah
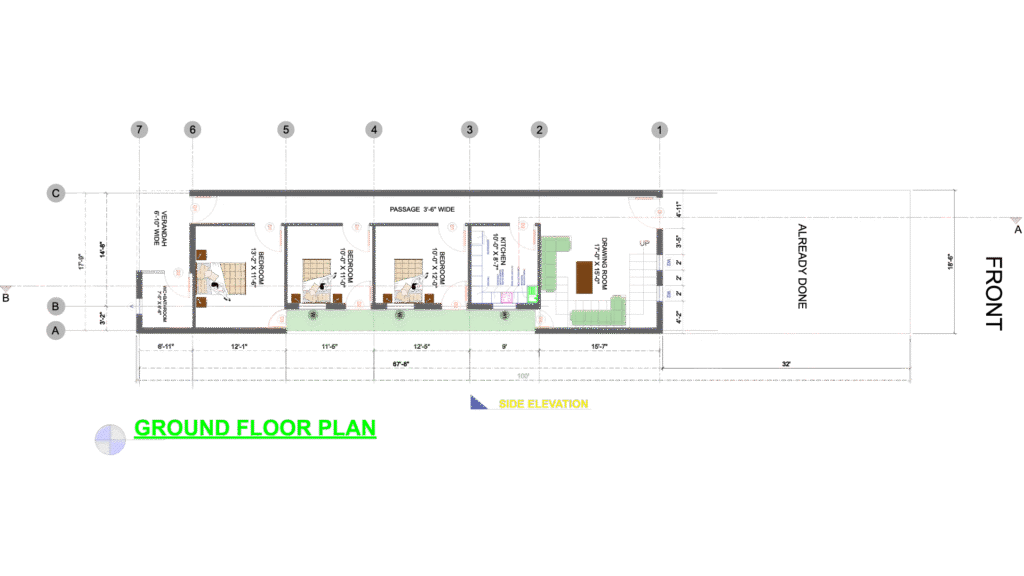
This is a Residential Building Plan
Total Area – 1850 Sqft.
Built-up Area – 1258 Sqft.
It Has 3 BEDROOM, 1 Kitchen, 1 Drawing ROOM, Restroom Including Bathroom & Verandah