General Plants -elevations
Drawing labels, details, and other text information extracted from the CAD file:
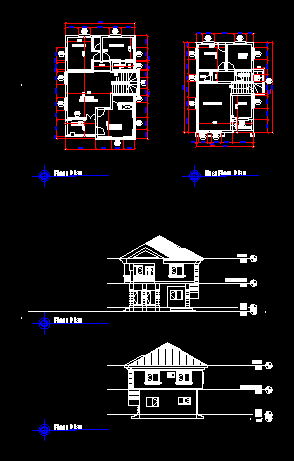
floor plan, guest room, master ‘s bedroom, family living room, bedroom, terrace, str, first floor plan
General Plants -elevations
floor plan, guest room, master ‘s bedroom, family living room, bedroom, terrace, str, first floor plan







