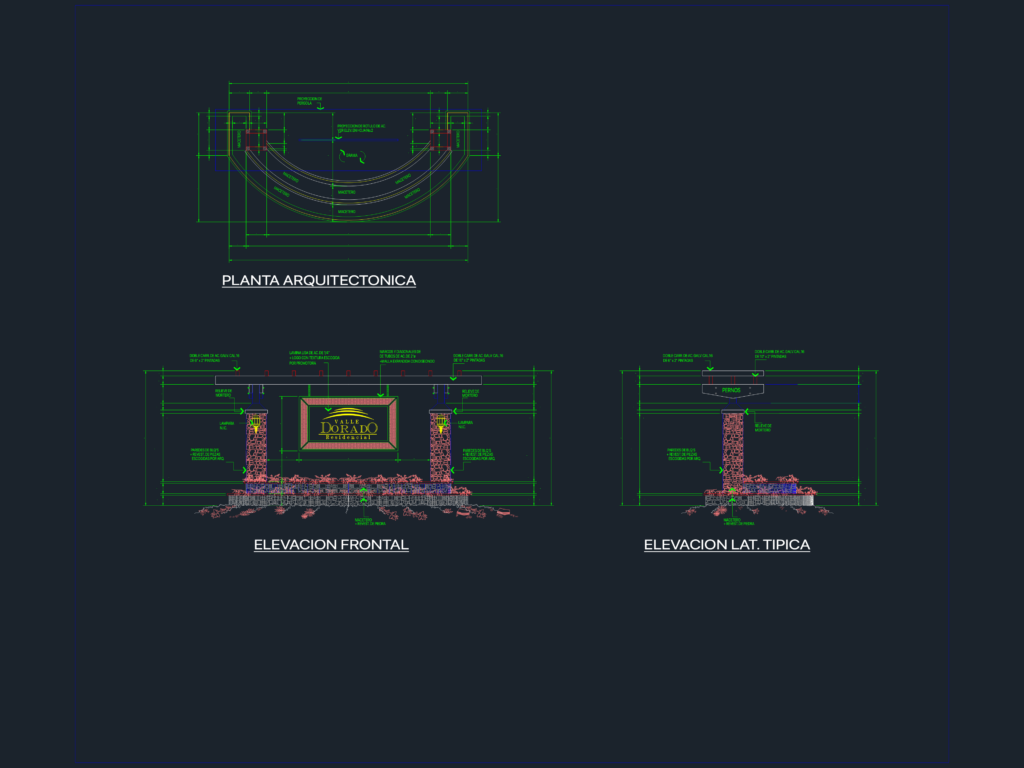
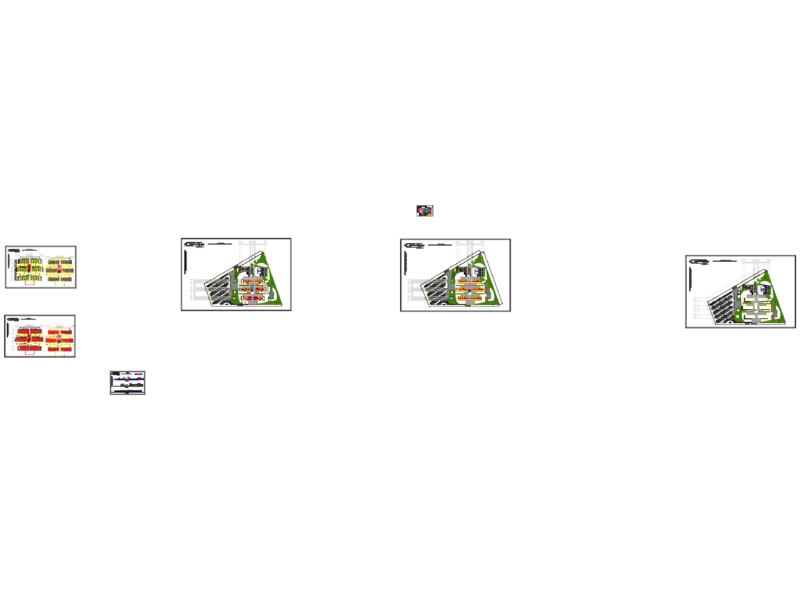
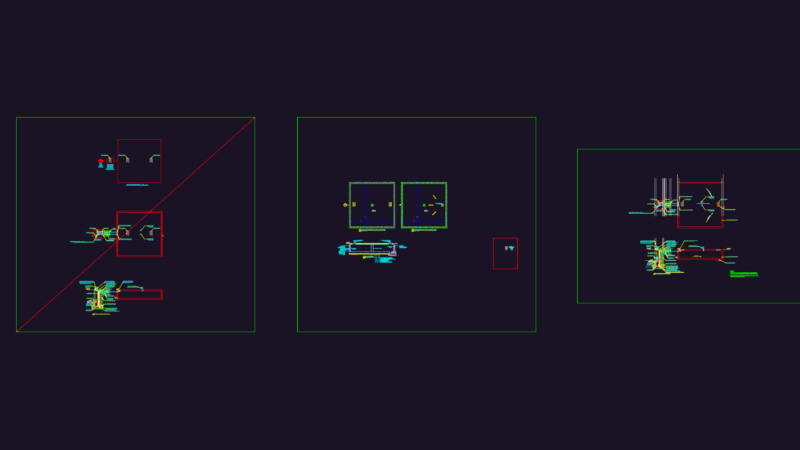
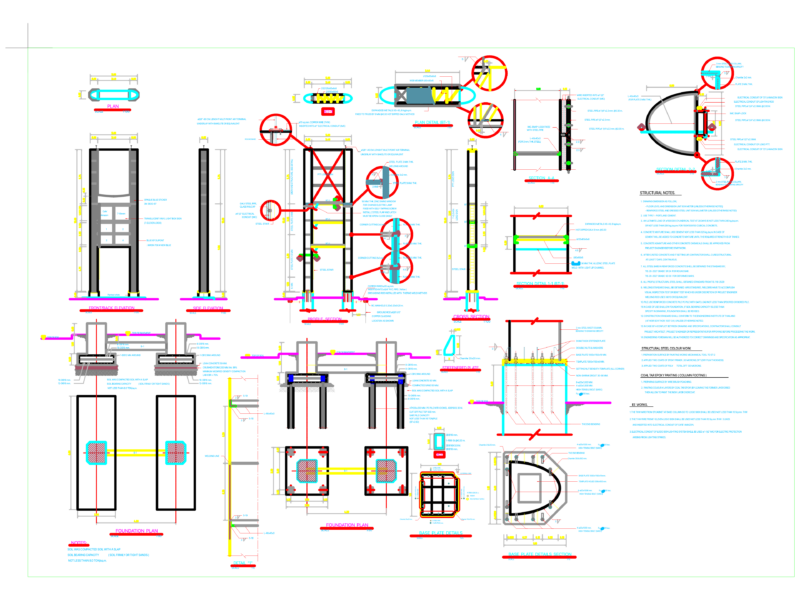
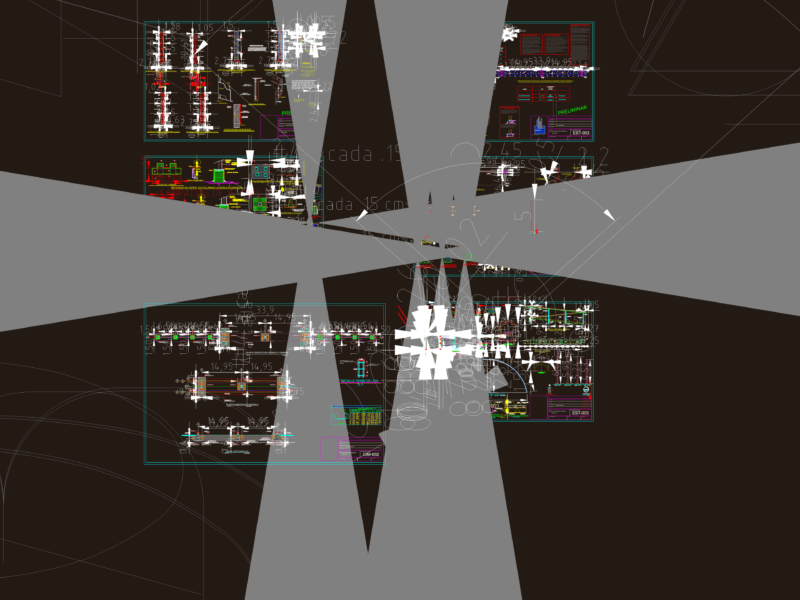
Entrance monument and bus stop shelter design for the Valle Dorado residential development. Covers architectural plans, front elevations, and typcal side elevations for “Type A” and “Type B” monument variations. Specs include: – Block walls with natural stone cladding and mortar relief. – 2″ steel tube frames and 1/4″ steel plates for logos. – Cal. 16 galvanized steel for structural roofing. The design features a pergola, built-in planters (maceteros), and defined lighting positions for the main signage. Architectural plans are drawn at 1:33 1/3 scale with a general location map at 1:750.Monumentos y caseta de parada de buses. Incluye elevaciones, planta arquitectónica y localización general.
Residential Entrance Monument and Bus Stop Shelter Design Details