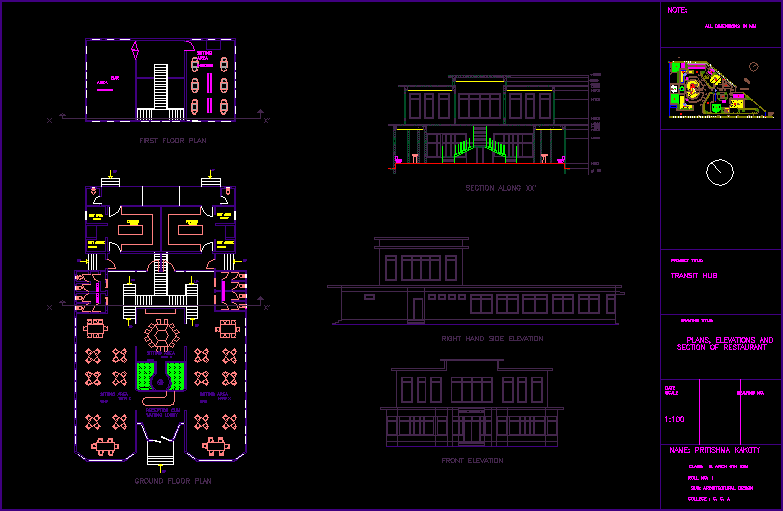
100 capacity restaurant
Drawing labels, details, and other text information extracted from the CAD file:
wet area, kitchen, wet area, sitting area, reception cum waiting lobby, dry store, sitting area, sitting area, bar area, note: all dimensions in mm, name: pritishma kakoty class: b. arch sem roll no: sub: architectural design college g. c., date scale drawing no., drawing title: unicode elevations and section of restaurant, project title: transit hub, ground floor plan, first floor plan, front elevation, right hand side elevation, section along xx’, lvl, main road wide, service entry, main entry, lvl, lvl, lvl