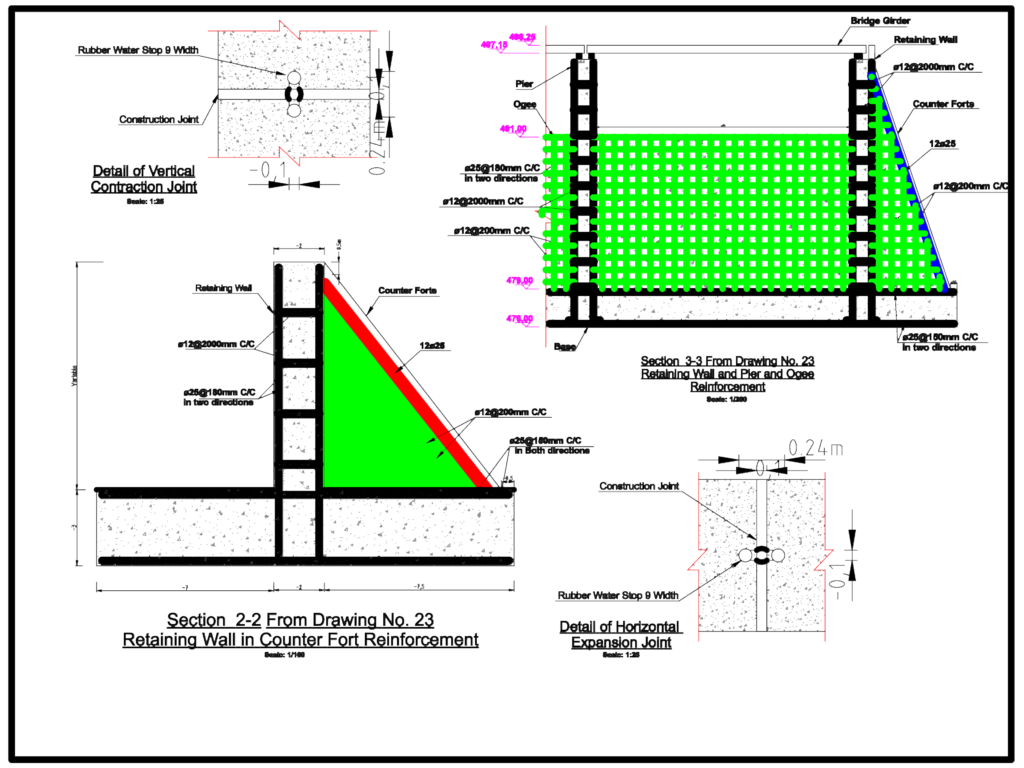
Reinforcement details for a counterfort retaining wall. Includes sections 2-2 and 3-3 showing the pier, ogee and base reinforcement with specs for Ø25 and Ø12 bars. You also get specific details for horizontal expansion and vertical contraction joints featuring a rubber water stop.
Retaining Wall Counterfort Reinforcement Detail