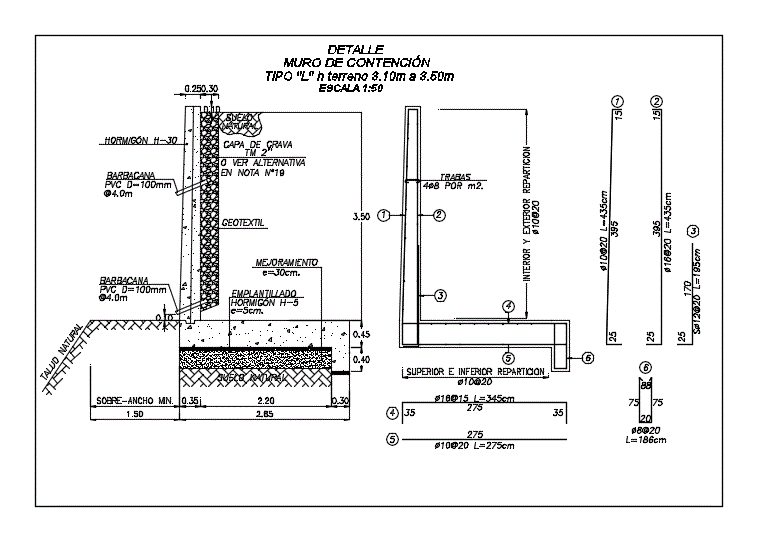
Details – specifications – sizing – Construction cuts
Drawing labels, details, and other text information extracted from the CAD file (Translated from Spanish):
exterior distribution, lower partition, min., barbican, pvc, geotextile, gravure layer, see alternative, in note, floor, natural, barbican, pvc, natural soil, emplantillado, concrete, improvement, concrete, interior exterior repartition, upper lower division, by, obstacles, retaining wall, type ” l ” terrain, scale, detail, natural slope, min.