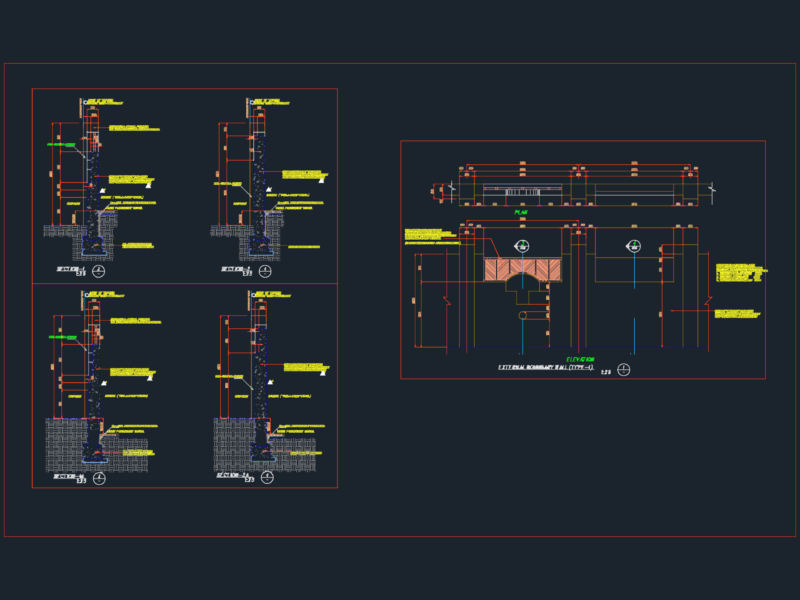
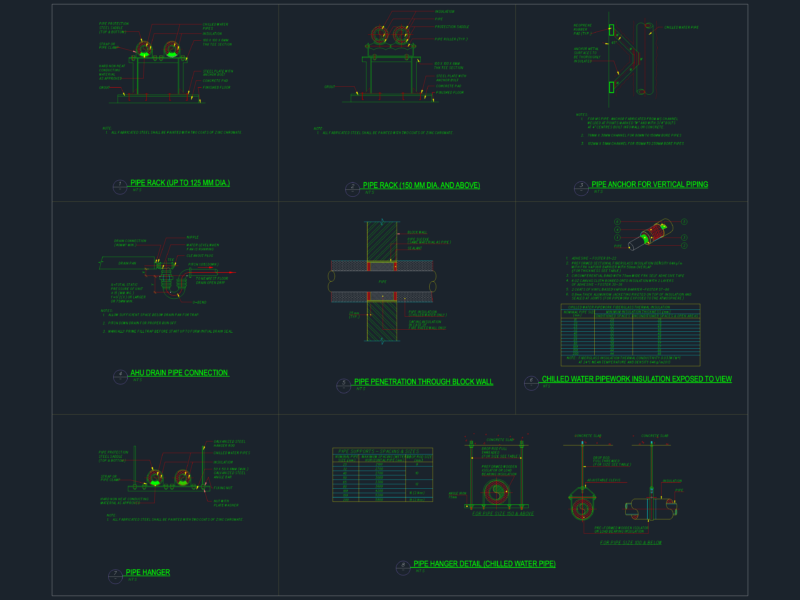
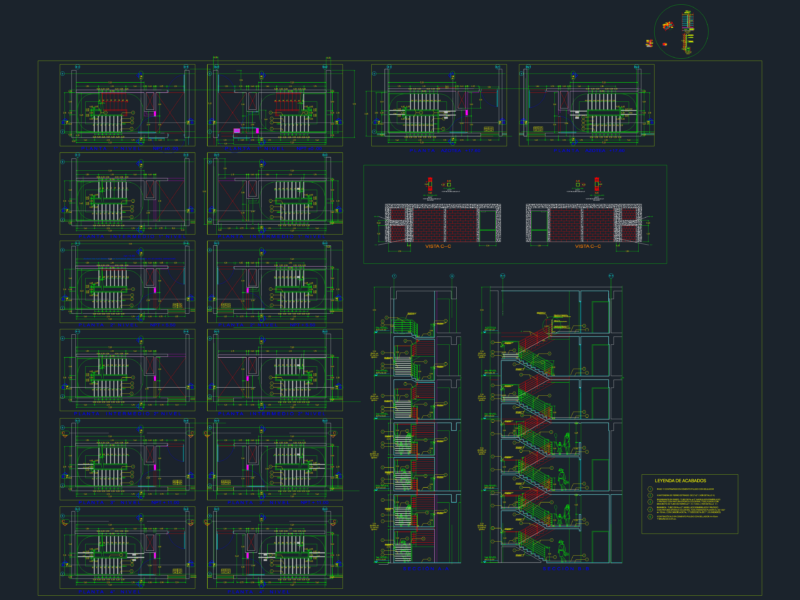
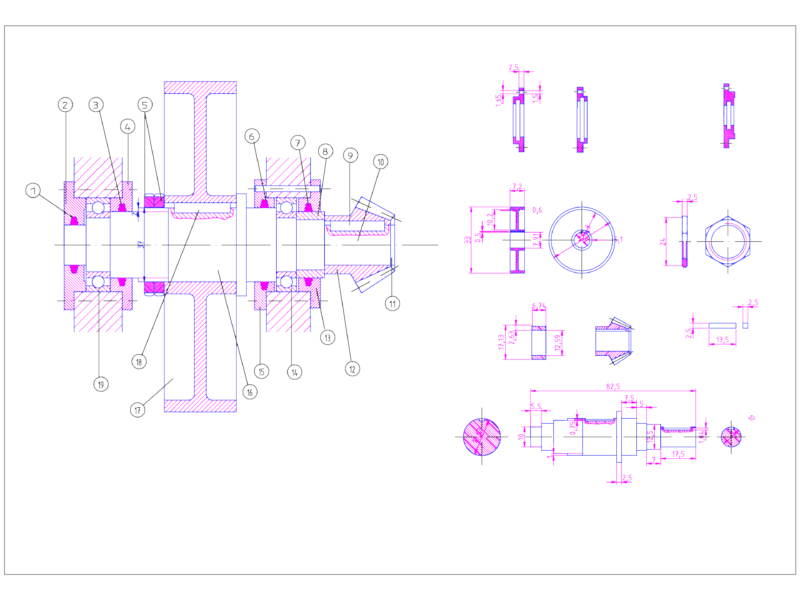
Retak HCCA block construction details featuring sloped roof sections with French tiles and joist slab (vigueta) supports. I’ve included specs for waterproofing, thermal insulation, and “U” block lintels.Detalles constructivos de muros, losas y techos inclinados con bloques retak.
Retak HCCA Slab and Roof Details CAD Section