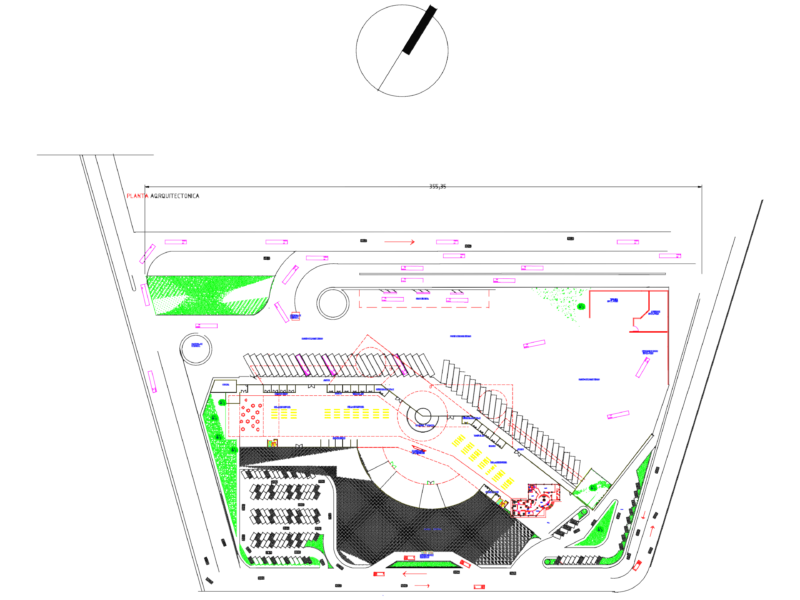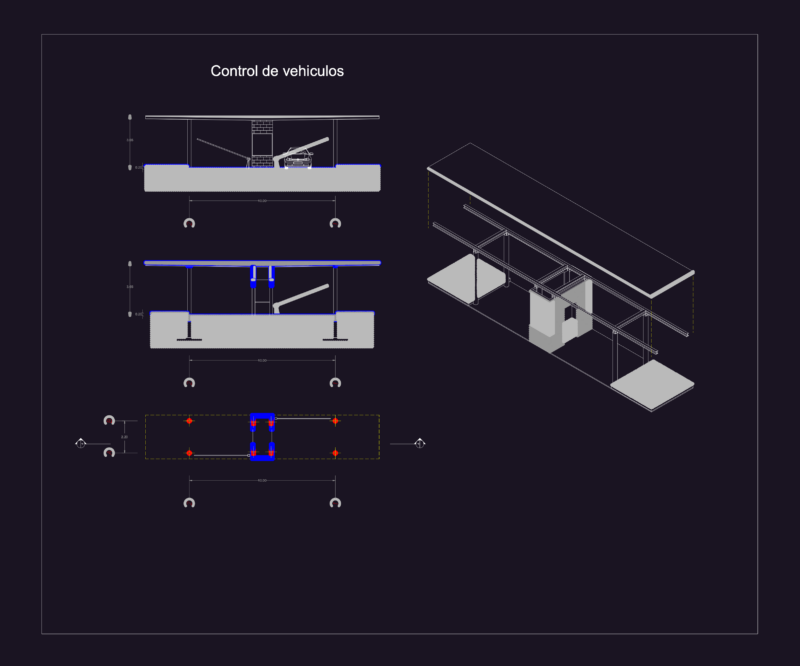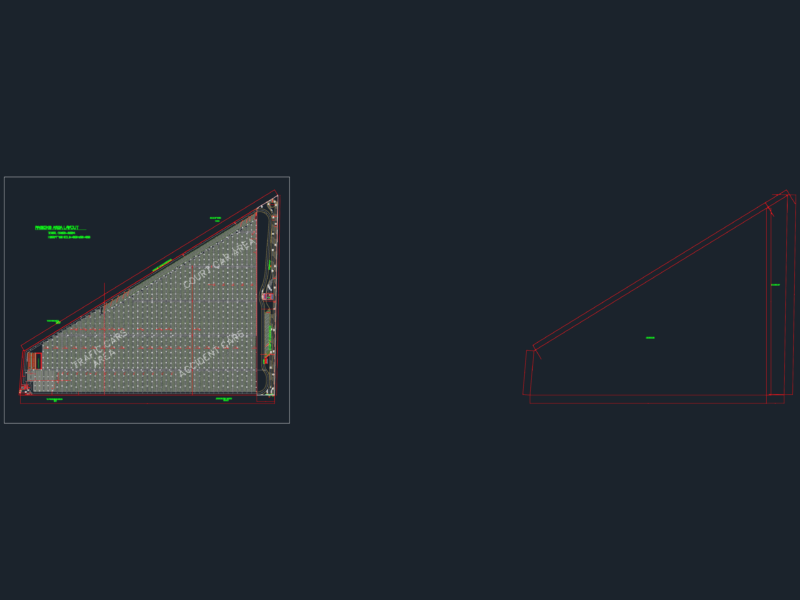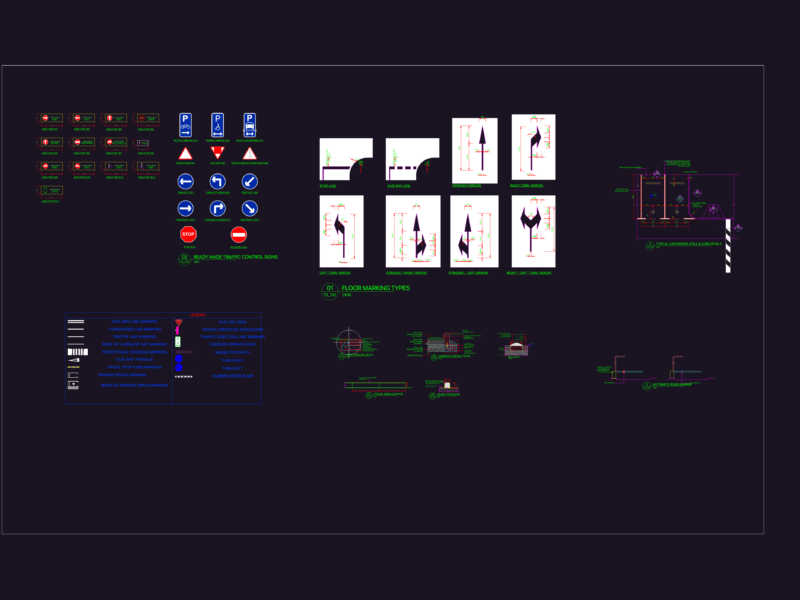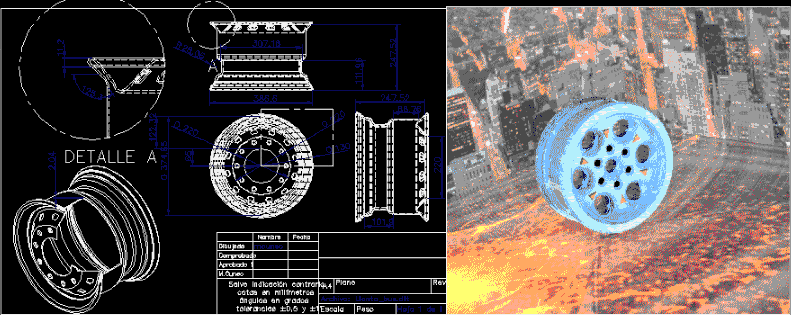
Rims – Project DWG Full Project for AutoCAD

Rims – Project

Drawing labels, details, and other text information extracted from the CAD file (Translated from Spanish):

mcuneo, file: rim_bus.dft, detail a, drawn, checked, m.cuneo, unless otherwise indicated, dimensions in millimeters, angles in degrees, name, date, plane, rev, scale, weight

Raw text data extracted from CAD file:

PREMIUM

File Details

File Type
DWG
Type
Full Project
Language
Spanish
Materials
Other
Units
Metric
Uploaded by
Plans_Designs
Category
Transportation & Parking
Published
Mar 3, 2018
Price $3.87
or

or get unlimited access from $7/mo

Browse All Downloads