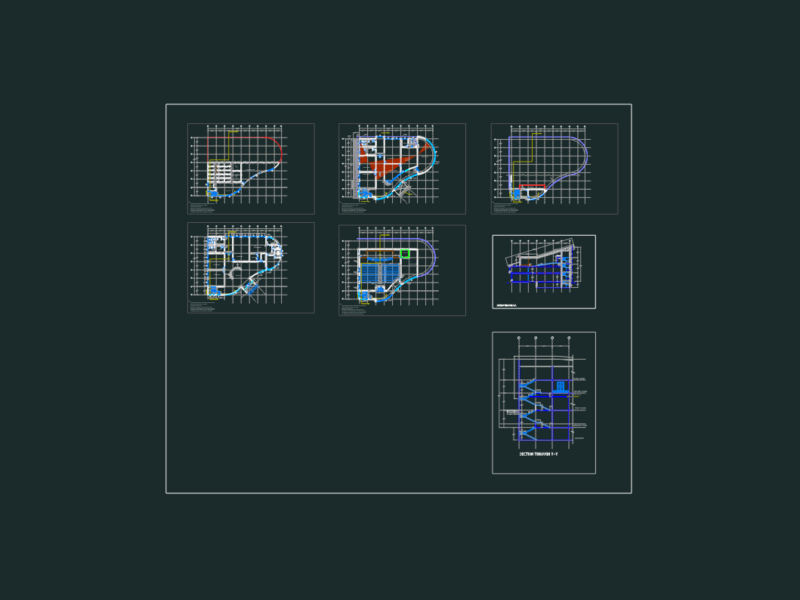
This drawing is for the main floor plan of Le Corbusier’s Chapel of Notre Dame du Haut in Ronchamp, showing the irregular wall thicknesses and altar area. Everything is scaled in metric and could be useful in architectural case studies.
Ronchamp Chapel Notre Dame du Haut by Le Corbusier Architectural Floor Plan DWG