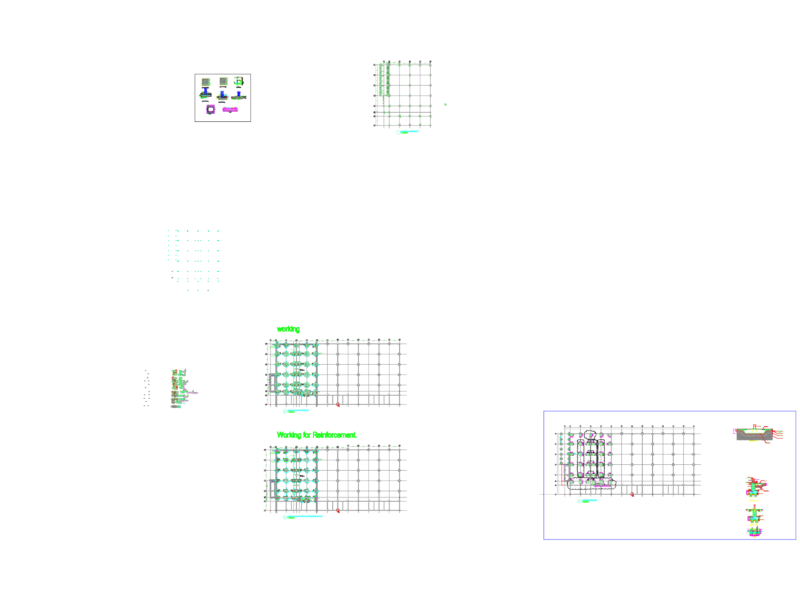
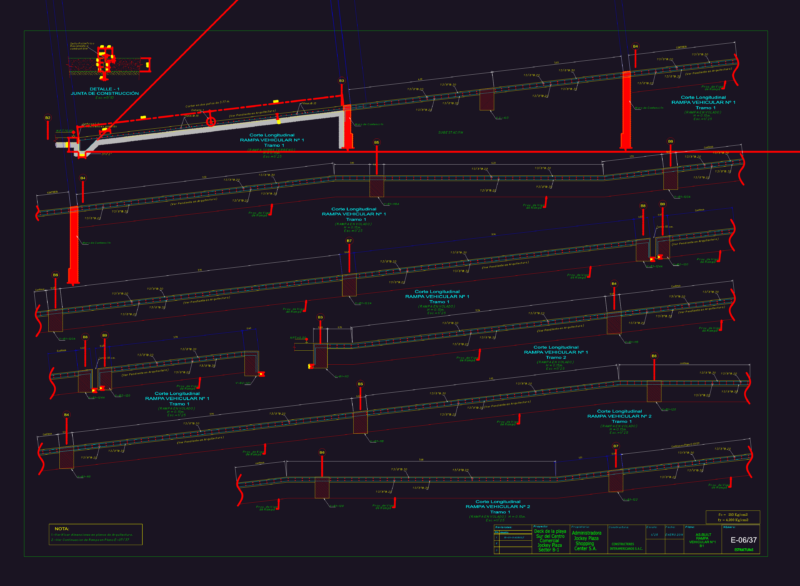
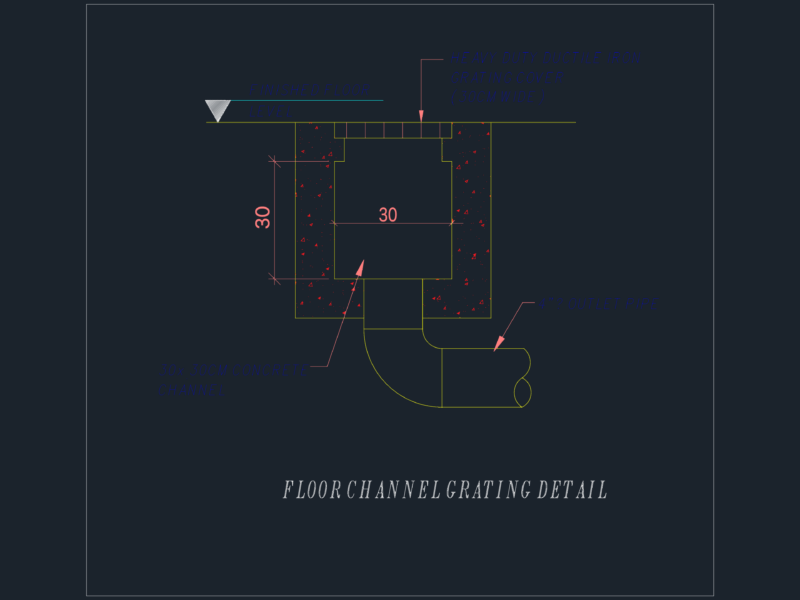
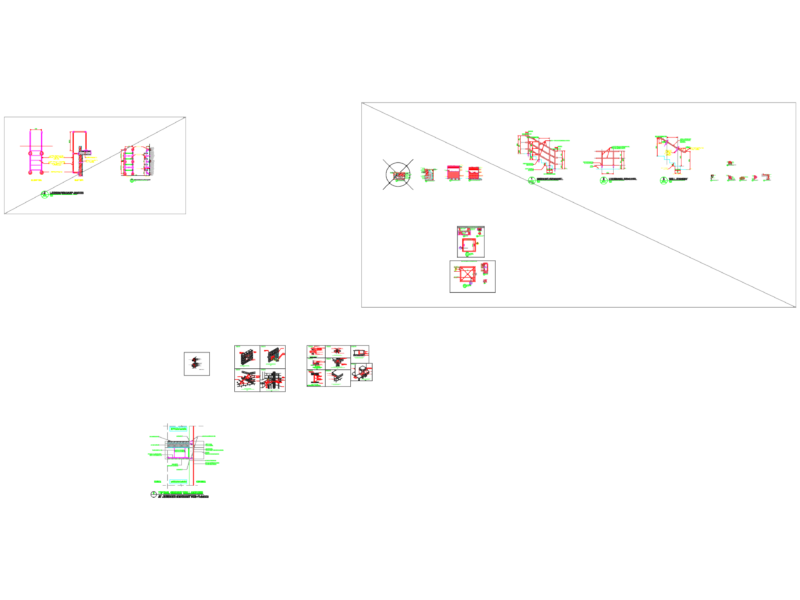
eEarthing network detail of the roof Details of placing layers of floors
Drawing labels, details, and other text information extracted from the CAD file (Translated from German):
hollesi te vendosjes se shtresave te karton katerma, Soleta, lluster çimento, shtresa pare, shtresa dyte, kornizes new, soleta concrete poor rafshim me lluster çimento karton katerma flete dhe duar mastike shtrese granili ruluar llamarine xingato hekur pjate mberthyer me gozhda mbi takon drurit. tako druri pishe te hidroizoluar me bitum vendosen gjate betonimit çdo cm suvatim me llaç bastard llamarine xinguar me brima pikuar me kallaj ne llamarine poshte, notes, roshnik commune, planimetry, details of placing layers of floors, design phase execution phase, project, page, eng.edmond sinjari lic., consultant, name last name, sign., eng.edmond sinjari, dwg. No., date., scala:, km., alsou, hollesi çatise shkalla, thellimi, ipc, detaj, hekur pjate, derrase, notes, commune, detail, design phase execution phase, project, page, eng.edmond sinjari lic., consultant, name last name, sign., eng.edmond sinjari, dwg. No., date., scala:, km., alsou, dettaglio del tetto, detail of the roof, rrjeti tokezimit shkalla, gjatesia elektrodave distanca ndermjet electrodave jo me pak se thellesia cm nga kuota tokes konturi qarkues elektrodave baker me seksion shkepues per matje rezistenca tokezimit te jete me vogel se new, ne kaseten qendrore, notes, commune, detail, design phase execution phase, project, page, eng.edmond sinjari lic., consultant, name last name, sign., eng.edmond sinjari, dwg. No., date., scala:, km., alsou, earthing network