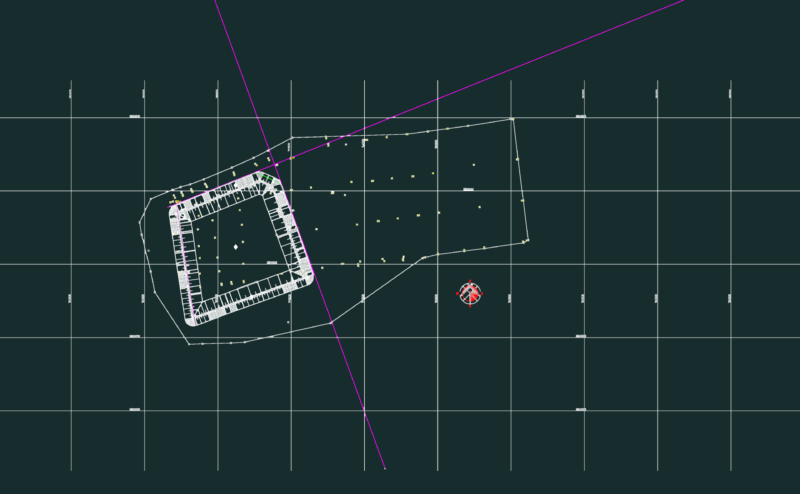
Roof structure in laminated wood.
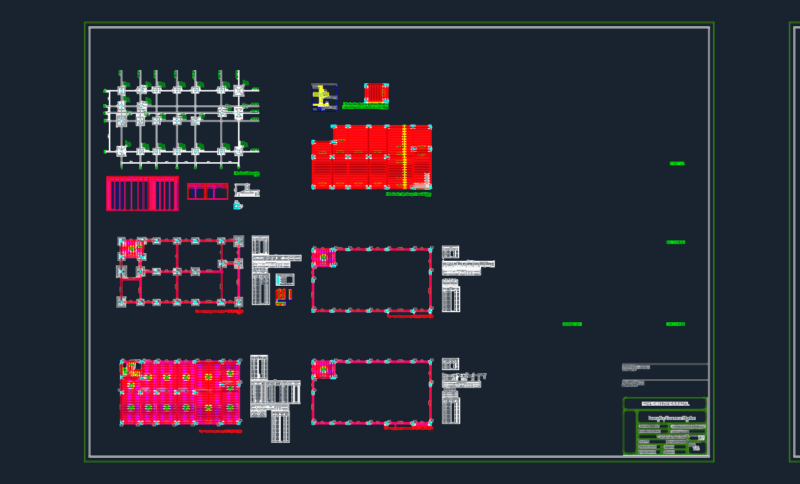
Drawing labels, details, and other text information extracted from the CAD file (Translated from Spanish):
tip., plant foundations, scale, foundation plant type, scale, acma mesh, concrete, with faith, var., minimum, concrete, with faith, steel mesh, emp., cm. minimum, natural termination, dmcs, cut, scale, plant structure, scale, kind, framework, costanera m.l.e., mm cm tip., brace tip., variable section beam, cm., composite pillar, mm., tip., elevation frame type, scale, scale:, date:, Location:, design:, sheet:, draft:, tecnolam ltda, Island of Maipo, peace, prosper, illustrious municipality of, Island of Maipo, direction of municipal works, architect, luis basulto ponce, cecpla, sergio montenegro o., mayor, david morals nordetti, date, scale, drawing, June, indicated, omar venegas g., Sheet No., main street location, Island of Maipo, draft, roofing project radir, for multi-stroke, General plant elevations, san antonio school of naltahua, san antonio de naltahua, main Street, the acacia, street the oaks, the maitenes, Island of Maipo