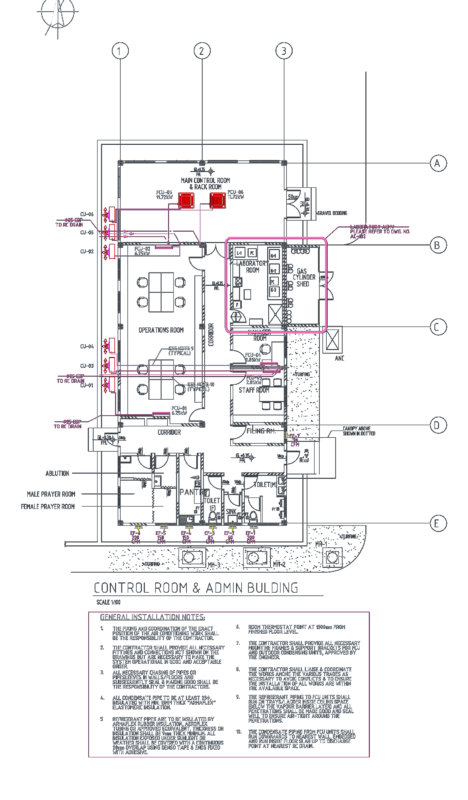
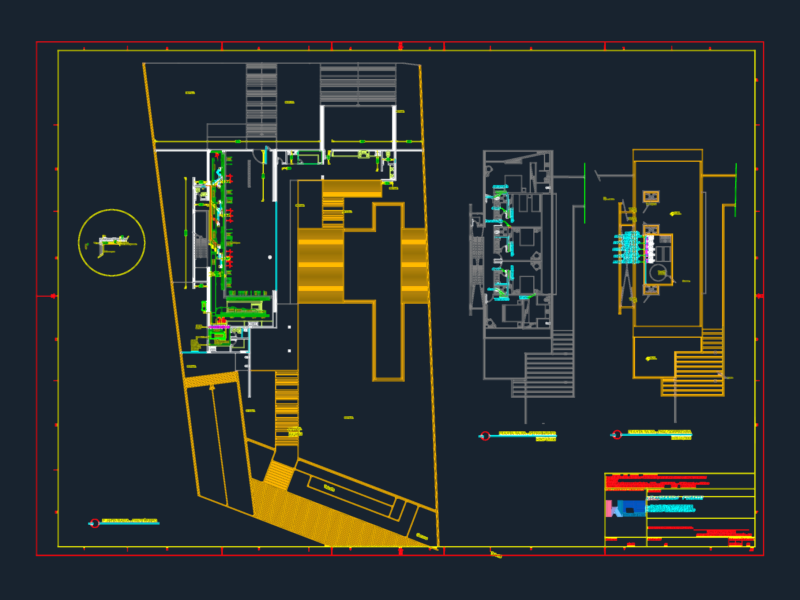
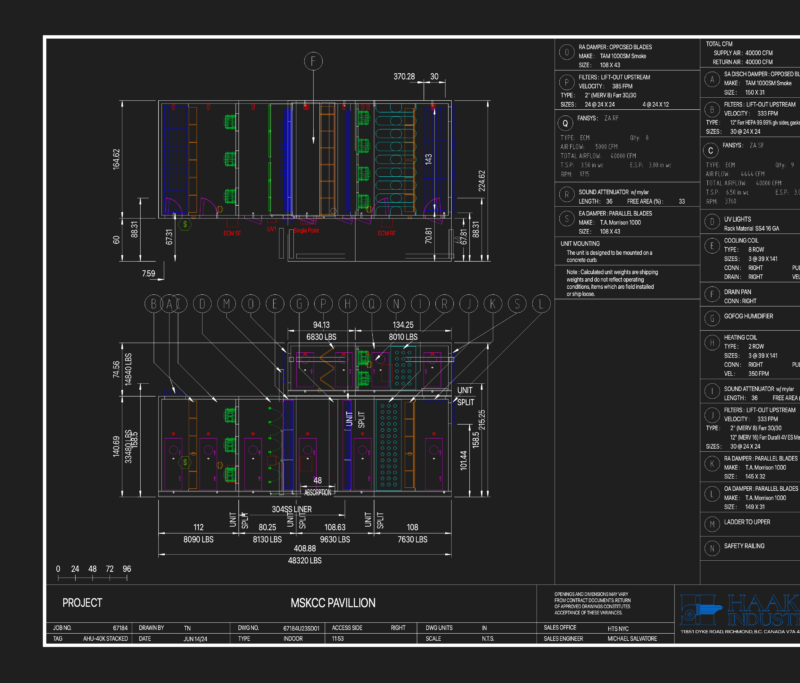
roof top – duct
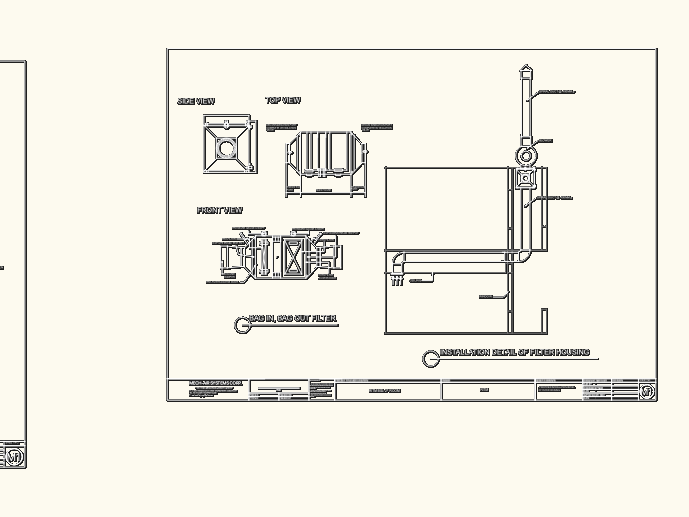
Drawing labels, details, and other text information extracted from the CAD file (Translated from Italian):
with underlying attack, mix plenum between air outside air, for the resumption of the latter, external grille for grid connection, anti-vandalized anti-vibration damper, of the, above the delivery channel of the, under blend air mixing channel, of hill regulation