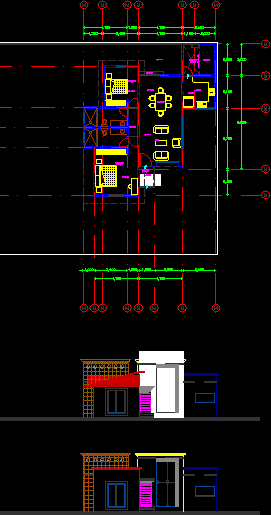
House with 2 bedrooms, with double-height space in the dining room. This inserted in an area of ??600m2. The house has 2 bedrooms and 2 bathrooms. 2 proposed facade.
Drawing labels, details, and other text information extracted from the CAD file (Translated from Spanish):
tank toilet, main access, master bedroom, flight projection










