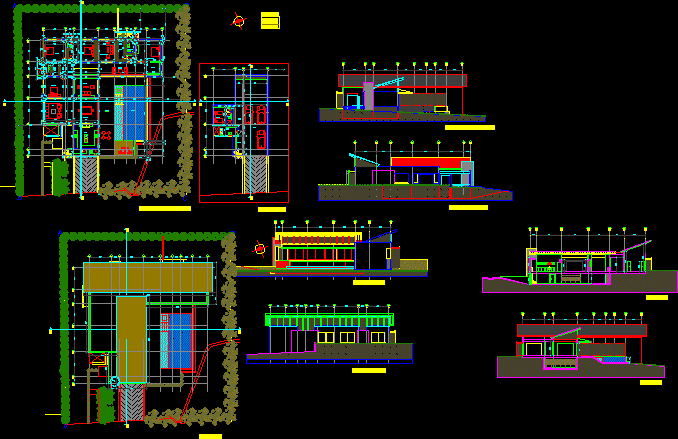
Rustic House -Detached Dwelling – Plants – Sections – Elevations – five bedrooms
Drawing labels, details, and other text information extracted from the CAD file (Translated from Spanish):
vasquez, architects, associates, living room, dining room, terrace, beach, swimming pool, kitchen, study, study, master bedroom, master bathroom, dressing room, bedrooms, alc. serv., garage, clothes, trades, vest., wc. serv., basement, bicycles, south facade access, areas, east facade, court a-a, roofs, b-b court, west facade, north facade