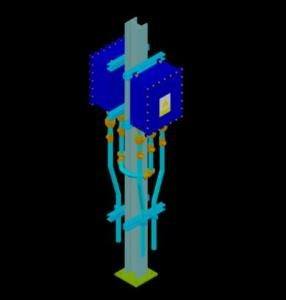
Sacmat panels – Details – Blocks union – Sections
Drawing labels, details, and other text information extracted from the CAD file (Translated from Galician):
concrete core, sacmat panel, var. cm, metal channel, var, sacmat panel, var, var. cm, sacmat panel, metal channel, metal channel, var. cm, sacmat panel, tile apparent, welded mesh, channel sack of lamina, tile apparent, welded mesh, channel sack of lamina, flat head pija, self-tapping pija, flat head, concrete, flattened finish, wood bundle of, steel solera of, wood bundle of, concrete, self-tapping pija, flat head pija, flat head, steel solera of, welded mesh, closing chain, red clay brick lined, flattened finish, hurt, Galvanized metal channel, lower, sacmat panel, var., sacmat panel, var., Galvanized metal channel, var. cm, rivet, ipr of cm, Galvanized metal channel, lower, hurt, clove anchor mm mm, long cm, ipr of cm, sacmat panel