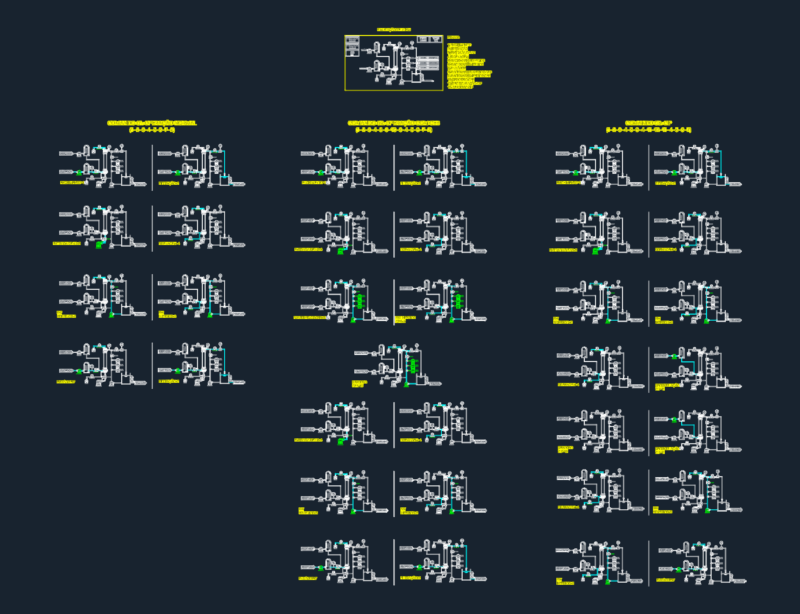
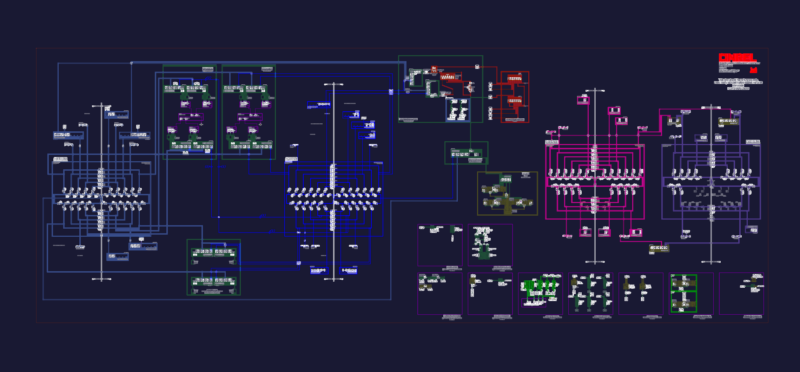
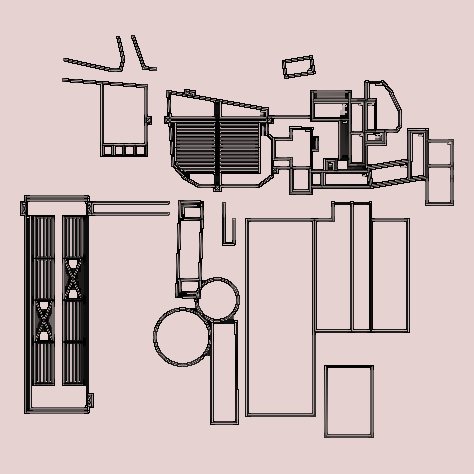
Architectural set for a public health school in Salvador, Bahia. Includes full floor plans from the ground floor up to the 2nd floor, plus sections, elevations, and layouts for lighting, electrical points, and drainage.. It covers specific areas like the 90m² auditorium, recording studio, and library. Projeto completo da Escola de Saúde Pública com plantas, cortes, fachadas e instalações.
Salvador Public Health School DWG Plans & Sections