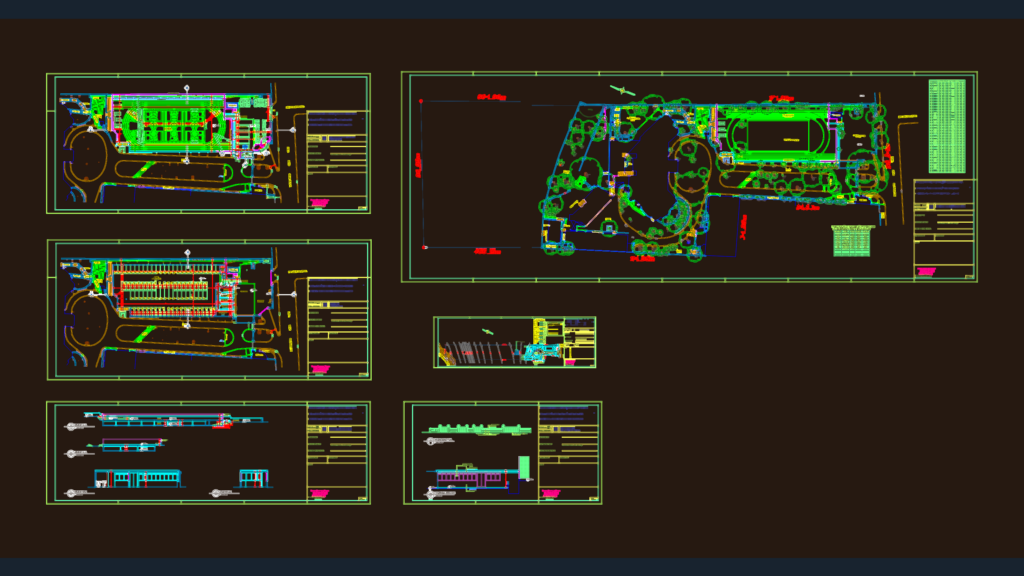
Site plan & sections for school complex modification including 83-car garage and bus patio. Covers polyvalent courts, athletics track, and underground 30,000L fire water reservoirs; sections A-A thru D-D and tree survey with Oiti/Acacia listings provided. All dims in mm/m per NBR.
Site Plan Sections and Tree Survey for Sports Complex