basic layout for a studio or granny flat. incl. kitchen cabinets, bath fixtires, closet space, & outdoor deck area.Plano de planta de estudio básico con cocina, baño y terraza exterior.
San Diego Studio Apartment CAD Plan
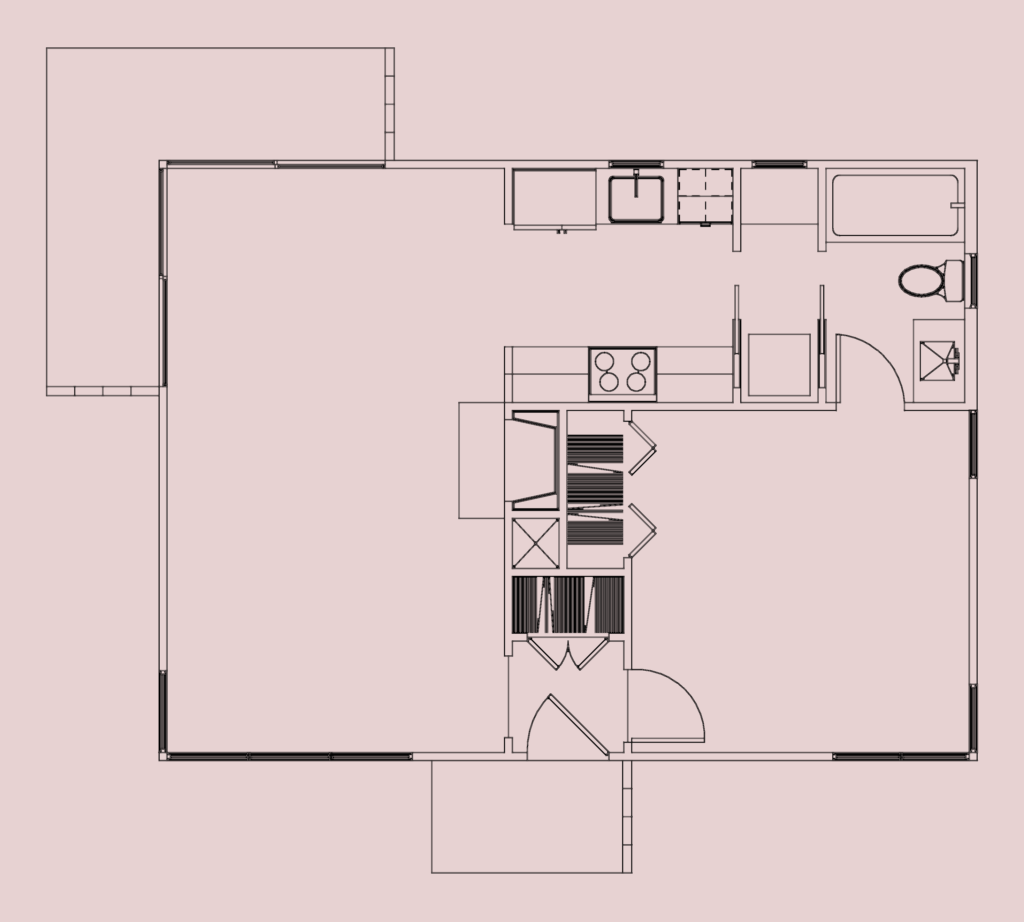
basic layout for a studio or granny flat. incl. kitchen cabinets, bath fixtires, closet space, & outdoor deck area.Plano de planta de estudio básico con cocina, baño y terraza exterior.










