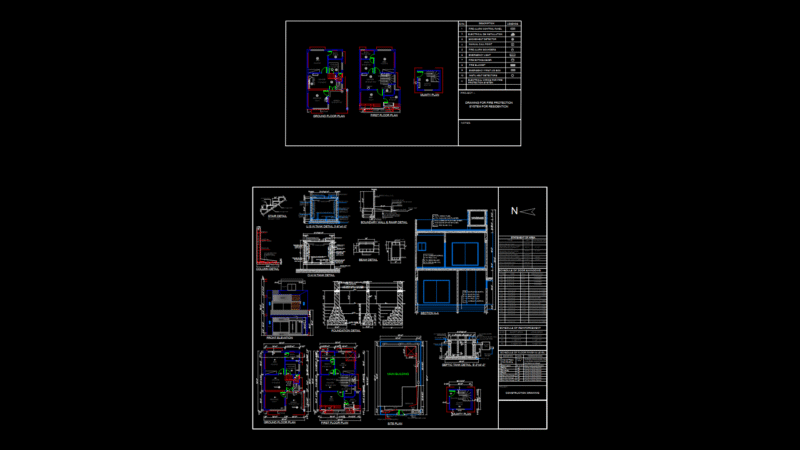
Plane of sanitary installations – Group of housings
Drawing labels, details, and other text information extracted from the CAD file:
white, resto de colores, color, cyan, magenta, blue, yellow, green, color, red, pen, color, pen width, color, de maquinas, los faisanes, patio, patio, patio, patio, patio, patio, patio, patio, patio, control, patio, patio, patio, patio, patio, patio, recreativa, recreativa, recreativa, primera planta instalaciones interiores de desague, mm pvc, redes de alcantarillado, escala:, mm pvc, av. los faisanes, mm pvc, caja de desague existente que sera, reemplazada por un buzon nuevo, mm pvc, tub., c.r., tub., c.r., c.r., tub., mm pvc, tub., c.r., tub., c.r., tub., c.r., c.r., tub., c.r., tub., c.r., tub., c.r., tub., tub., c.r., tub., c.r., tub., c.r., tub., c.r., tub., c.r., c.r., tub., c.r., tub., c.r., c.r., tub., c.r., tub., c.r., tub., c.r., tub., c.r., c.r., c.r., c.r., tub., c.r., tub., c.r., c.r., tub., c.r., tub., c.r., c.r., tub., c.r., tub., c.r., tub., tub., c.r., c.r., tub., c.r.