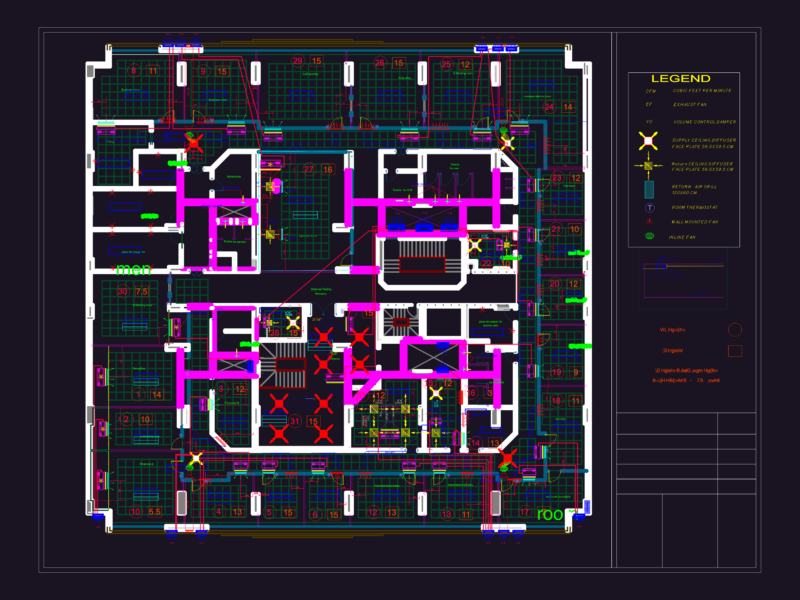
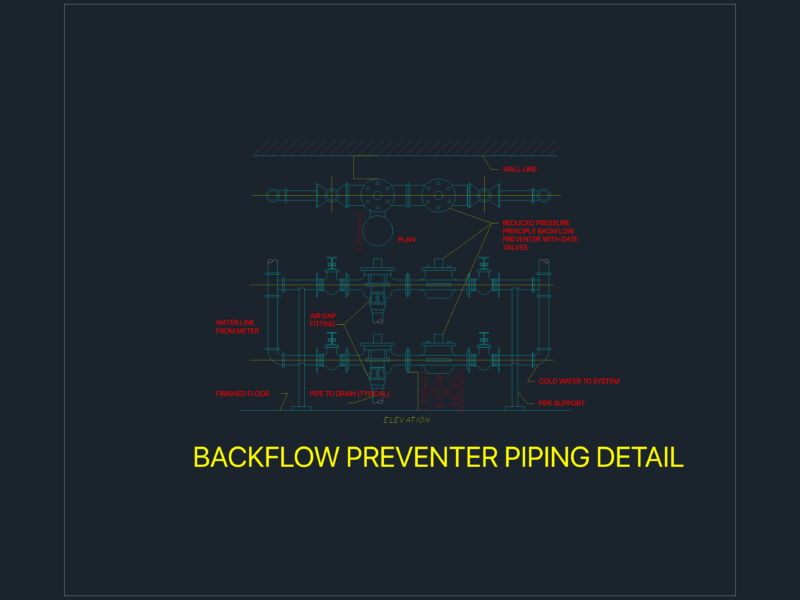
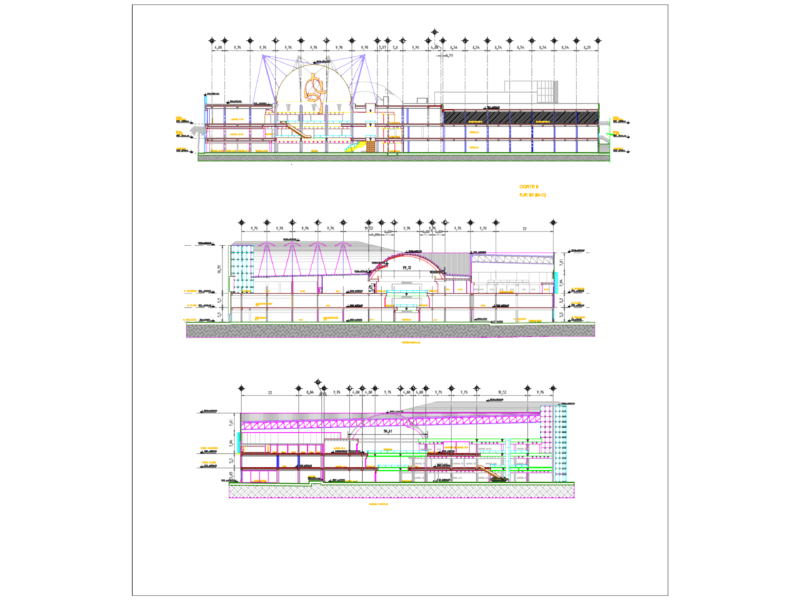
General plan – designations
Drawing labels, details, and other text information extracted from the CAD file (Translated from Spanish):
Sanitary installations of rainwater high plant, Plumbing water sanitary facilities, bath, Lav., U.m, Wc, U.m, Wc, U.m, Reg., Reg., Ban, lobby, bedroom, embroider, Btap, empty, Lav., empty, Btap, Btap, Municipal collector, dinning room, kitchen, bath, living room, Btap, departure, direct, garage, departure, direct, garden, Btap, departure, direct, garden, Btap, U.m, tally, washing machine, U.m, sink, Lav., Wc, Reg., Ban, Mts. Ads, Pend.minima, Ads, Btap, empty, Water tank, empty, dome, Btap, rooftop, dome, Pend., N.p.t., N.p.t., rooftop, N.p.t., empty, Pluvial water facilities roof plant, N.p.t., Pend., N.p.t.