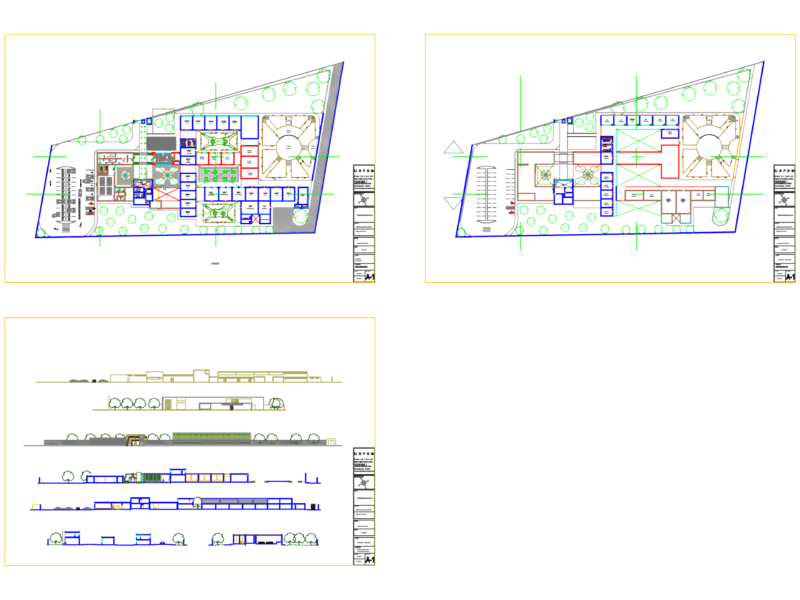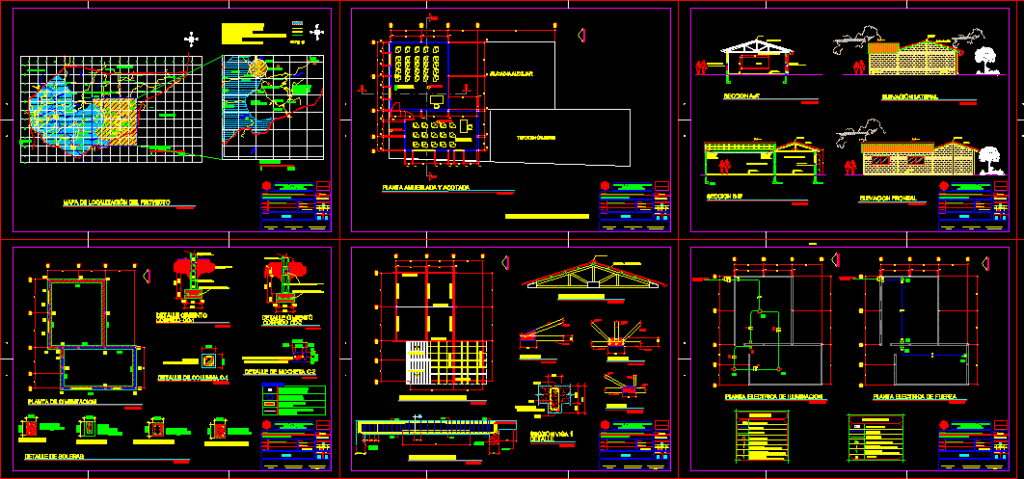
Include the set of school planes
Drawing labels, details, and other text information extracted from the CAD file (Translated from Spanish):
ultra, plus, maps of san bartolo aguas calientes, university of san carlos de guatemala, faculty of architecture, content :, project :, scale :, date :, advisor :, indicated, drawing, group no., sheet no., de :, arq. moran, code, maps, supervised professional exercise, calculation, design, joel Mordecai ajxup illescas epesista, arq. rafael moran masalla adviser, roberto vasquez rivas coord. omp, location: municipality, joel mardoqueo ajxup illescas, north, indicates column and, type of column, type of shoe, indicates zapta and, corrido, indicates foundation, of mooring, indicates indicates solera, simbología, typical wall, block of pomez, parraxchaj, retaljoc, chocanuleu, cemetery, three crosses, small hill, the shootout hill, hill paninxac, xecaculeu, pipilabaj, pachoquib, towers, patulup, hill chuicutz, san bartolo, chotzague, hill chuipar, chuminix, spa, hot waters, xeabaj , hill simbajcha, chipuerta, pacorral, paguardia, paxboch, hill chochabuc, white earth, patrubala, new hope, patumey, xealas, chuichicaton, xecabatcul, xoljoc, pitzal, xolojoc, paoj, good view, hill cochochinjuyup, hill muchulicabaj, manimatacaj, deep river, waterfall, panaui river, manimatacaj river, chopoj stream, jolompar river, anonal river, guajcol river, cuntze river, pologuá river, ploguá river, caquim river, xesacop creek, parraljuyup stream, choqui, tzanjon, mountain, chuipanquí, jolmpa, small river, chimonjon, chamaijibal, huehuetenango, momostenango, quetzaltenango, san bartolo hot waters, san carlos, sija, panintzutuj, chicorrales, chojuyu, place chojoyam, chutagaj, nimtzituj, place, xesacop, pachuchup, paxbox, pachoc, xulmi, patzoloj, xecabalcul, choquisis, paul ii, floor level, urinal, sink, toilet, jet, metal nipple, finished floor level, main, comes from branch, tap, slab, finished floor level, var., marcaincesa toilet standard standard series color to choose, cushion, raised block, pumice, secure the artifacts, base, non-slip floor, color to choose, incesa sinks, standard series, concrete block, with tile, color to choose., top cast, pvc terminal siphon, adapter, grid support, d indicated with thread, finished floor, level, pvc, in both directions, tayuyo brick, smoothed with sabieta, concrete cover, without scale, projection, cover, municipality of san bartolo , department of totonicapan, community:, karen alejandra cruz garrido, epesista :, eps-irg, flat facilities, group:, meat :, flat no., health center extension, roberto vasquez rivas, coordinator omp, karen cruz garrido, epesista, calculo:, drawing:, design:, drinking water waiting, toilet detail, sink detail, exit detail, pipe to the artifacts, exterior jet, shower detail, shower detail, drainage waiting, union box plant a, plant register box, section register box, junction box section, toilet union box, junction box section, junction box section b, cu, symbol, elevation, terminal siphon profile, meaning, junction box black water, pipe slope, drainage pipe sewage, symbolism of drains, register box, reducer, pvc pipe, key, cantilever, south elevation, hearth, auxiliary auxiliary, free ground, crown hearth, section a -a ‘, foundation plant, section b-b’, plant of general foundation, indicates beam, indicates tie-down, indicates type of beam, detail foundation, detail of soleras, detail, details, for the tijerales and belts, the quality of the wood will be aguano, detail of tijerales, metal plates according to detail , and the coverage will be with andean tile, tijeral detail – type i, calamine cover, ridge, indicated in detail, wooden trusses, calamine, projection of, wood belts, type ii, type i, roof detail, frontal elevation, bruña, projected staircase, ridge, thermoacoustic plaster, aa cut, parquet floor, slate, bb cut, cc cut, dd cut, ee cut, rear elevation, lateral elevation, die-cut sheet, sheet, damp screed, running foundation, screed mooring, final floor, floor lintel, intermediate floor, furnished and bounded floor, door type indicated, window type indicated, granite sky, symbol, description, granite floor, dimensions, height, type, width, finish, door form s, material, n sheets, cant., windows sheet, units, lintel, ashlar, aluminum black color, metal, floor finishes, elevation, frontal elevation, roof structural plant, sheet roof, electric lighting plant, passable in good weather, loose covering, solid affirmed one way, solid affirmed, two or more ways, road signs, region with bordering problems, map of project location, circuit board, force simbology, pipe in floor, pipe in sky, counter, light symbology, simple switch, ceiling in sky, positive driver, electric power plant, driver