Designs CAD
Categories
Upload
Pricing
Blog
FAQs
0
Login
Sign Up
Home
/
Public Facilities
/
Schools
/
SCHOOL PROJECT
SCHOOL PROJECT
×
−
100%
+

school project for architecture student
PREMIUM
File Details
File Type
DWG
Type
Plan
Language
English
Materials
Aluminum, Concrete, Glass, Wood
Units
Metric
Area
250 – 499 m² (2691.0 – 5371.2 ft²)
Features
A/C, Fireplace, Garage, Escalator, Parking
Uploaded by
Baraa
Category
Schools
Published
Jan 3, 2024
Price
$2.00
or
$2.00 – Add to Cart
Checkout
Added to cart
or
get unlimited access from $7/mo
Tags
education
school
student
university
School Floor Plans with Window and Door Carpentry Details
PREMIUM
$3.87
Load Table By Chilean Standard DWG Block for AutoCAD
PREMIUM
$3.87
Irrigation District No 053 – State Of Colima DWG Block for AutoCAD
FREE
Vlado Milić Primary School Geodetic Site Plan
PREMIUM
$2.90
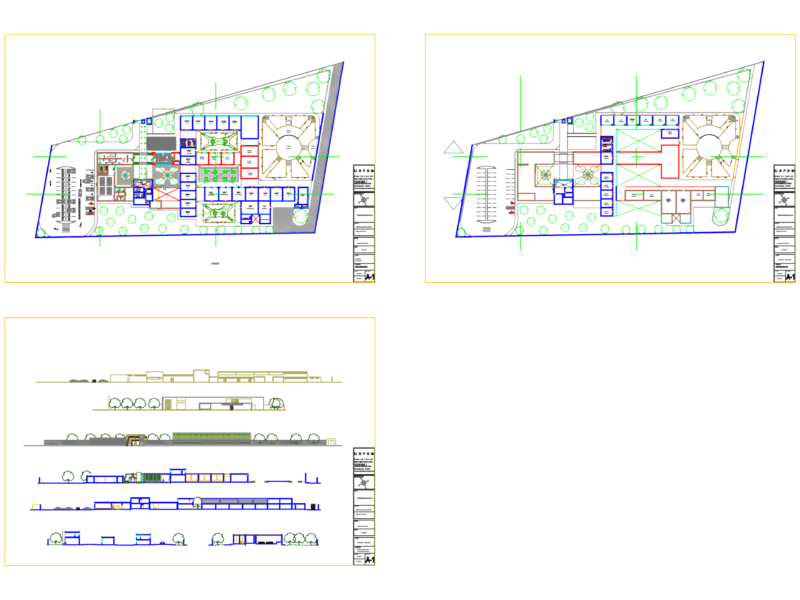
Architectural floor plans and elevations for an arts school
FREE
Single Family House Expansion with Pool Details
PREMIUM
$3.87
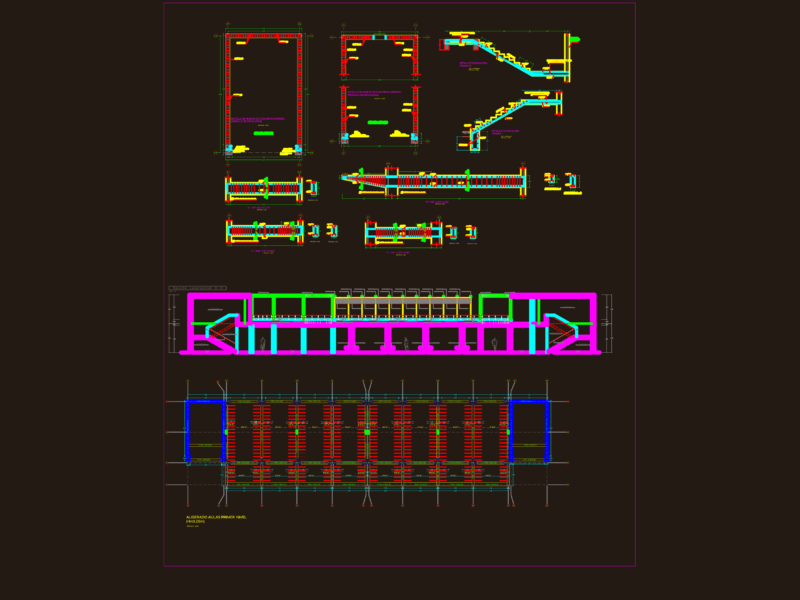
Reinforced concrete staircase structural details with elevation and sections
FREE
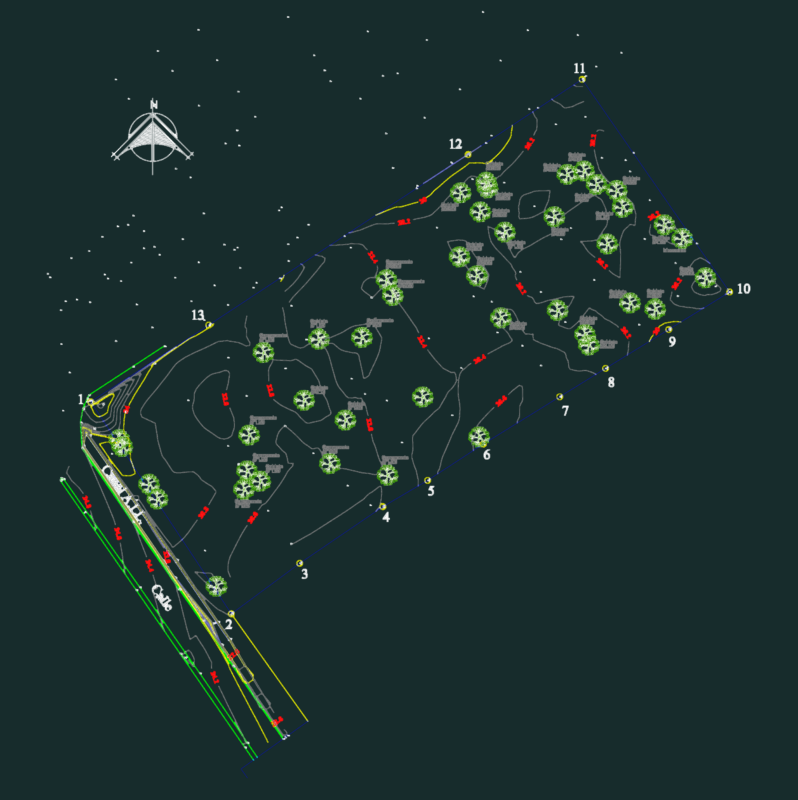
6760 m2 Topographic Survey for Gas Station Site
FREE
UNISINOS University Block 2B DWG Plans & Sections
PREMIUM
$3.87
School Access Ramp Elevations
FREE
UNISINOS University Faculty Building Layouts
PREMIUM
$3.87
Browse All Downloads