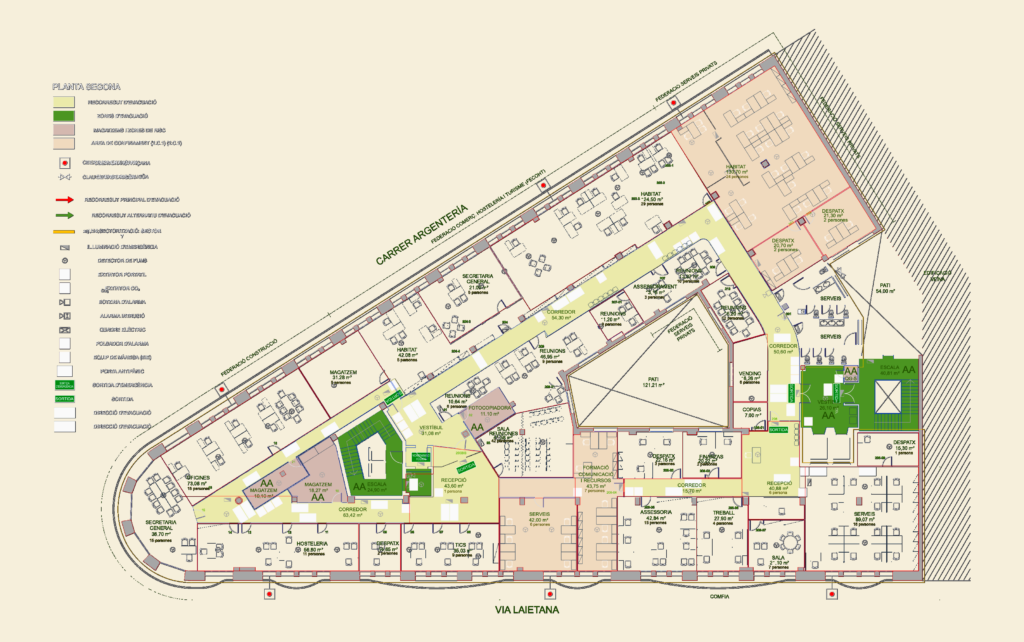
Second floor life safety and evacuation layout for the building located at Via Laietana 16, Barcelona. Detailed plan showing primary and secondary egress routes, fire suppression equipment, and emergency lighting. – Compkete partitioning for offices, meeting rooms, and common areas. – Specialized symbology for smoke detectors, CO2 extinguishers, and BIE cabinets. – Room areas specified in square meters (m²) throughout the floor plate. – Includes reception (43.6 m²), training rooms (43.7 m²), and a large internal patio (121 m²). – Legend provided for all fire safety and alarm system icons. – Project references local administrative fire safety standards. Drawing in Catalan. Includes detailed occupancy data per room.
Second Floor Office Evacuation Plan – Via Laietana 16 (Barcelona)