Seminary – Plants – Sections –
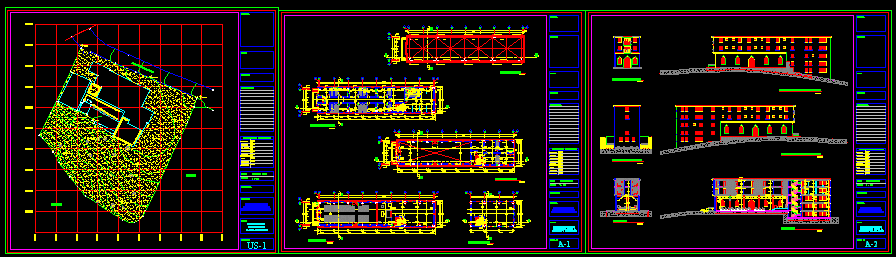
Drawing labels, details, and other text information extracted from the CAD file (Translated from Spanish):
pc-e, pc-d, seminar, white water, sheet no :, jesus christ, good shepherd, drawing:, revised by :, project :, owner :, date :, scale :, approved by :, name :, inst. electrical: inst. system, against fire :, drawing :, c.i.v :, structure :, architecture :, inst. sanitary:, responsible professionals, observations :, location :, north :, situation :, construction, remodeling cosaka ca, projects:, intevep, alley wonder, plant set, location, situation, roma pedestal lavatory, wht, ground floor, basement , architecture, roof plan, right side facade, main facade, rear facade, left side facade, aa cut, bb cut